This 3-bedroom, 2-bath Victory neighborhood home is a perfect blend of comfort, character, and convenience. Meticulously maintained and move-in ready, it showcases thoughtful updates that enhance both style and function. A new roof (2024) and brand-new siding on the oversized garage provide peace of mind, while the refinished living room floors highlight the home’s natural warmth and charm. The lower level offers a newer bath with heated bathroom floor—a feature you’ll especially appreciate during Minnesota winters. Step outside to discover the home’s true oasis: lush, well-tended gardens that frame the property in color and texture throughout the seasons. Whether you’re entertaining on summer evenings, sipping coffee on a quiet morning, or enjoying the changing leaves in autumn, the outdoor spaces are designed to be both inviting and restorative. The home’s location is equally exceptional. Just steps from Victory Memorial Parkway, you’ll have access to some of Minneapolis’s most scenic walking and biking trails, part of the Grand Rounds Scenic Byway system. Outdoor enthusiasts will love the ease of hopping on a bike or heading out for a run beneath the mature, tree-lined parkway. Within minutes, you can enjoy neighborhood coffeeshop a cozy spot to meet friends or get a morning start. For dinner, many fantastic options in Robbinsdale’s restaurant scene are all fantastic options, flavorful dining right in the neighborhood. Shopping and daily conveniences are close at hand, making this home as practical as it is charming. The Victory neighborhood itself is known for its strong sense of community, with seasonal events, neighborhood gatherings, and a welcoming small-town feel—all within the larger city of Minneapolis. This is more than just a house; it’s a chance to be part of a vibrant community while enjoying a home that balances modern updates, timeless charm, and a setting designed for both relaxation and active living. A rare opportunity to put down roots in one of Minneapolis’s most beloved neighborhoods.
Closed
$359,900
3822 Washburn Ave N, Minneapolis, MN 55412
3beds
1,463sqft
Single Family Residence
Built in 1926
5,423 Square Feet Lot
$360,000 Zestimate®
$246/sqft
$2,099 Estimated rent
Home value
$360,000
$331,000 - $392,000
$2,099/mo
Zestimate® history
Owner options
List your home for rent
$2,099/mo
Rent Zestimate®
Find your next renter with Zillow Rental Manager. Plus, with online applications, you can quickly screen prospective tenants – for free.
$2,099/mo
Rent Zestimate®
Refinance and save
$2,276/mo
Est. payment
Refinancing to a lower rate could help reduce your monthly payments and save thousands over the life of the loan.
$2,276/mo
Est. payment
Explore your selling options
Work with a Zillow partner agent
Leverage their expertise and Zillow's premium Showcase listings to get your home seen by more buyers.
Get startedList with your own agent
Get your home in front of millions of buyers by listing it on Zillow.
Learn how to do itSell it yourself
Take full control of how buyers see your home on Zillow by listing For Sale by Owner (FSBO).
List your homeWhat's special
Zillow last checked:
Listing updated:
Listed by:
Dean Schlaak 612-388-1024,
Edina Realty, Inc.,
Thomas DeGree 612-388-2446
Bought with:
Michael Schepers
The Relocation Center
Source: NorthstarMLS as distributed by MLS GRID,MLS#: 6769555
Facts & features
Interior
Bedrooms & bathrooms
- Bedrooms: 3
- Bathrooms: 2
- Full bathrooms: 1
- 3/4 bathrooms: 1
Bedroom
- Level: Main
- Area: 110 Square Feet
- Dimensions: 10x11
Bedroom 2
- Level: Main
- Area: 110 Square Feet
- Dimensions: 10x11
Bedroom 3
- Level: Upper
- Area: 345 Square Feet
- Dimensions: 15x23
Bathroom
- Level: Main
- Area: 35 Square Feet
- Dimensions: 7x5
Bathroom
- Level: Lower
- Area: 54 Square Feet
- Dimensions: 9x6
Dining room
- Level: Main
- Area: 132 Square Feet
- Dimensions: 11x12
Family room
- Level: Lower
- Area: 200 Square Feet
- Dimensions: 10x20
Kitchen
- Level: Main
- Area: 80 Square Feet
- Dimensions: 8x10
Living room
- Level: Main
- Area: 132 Square Feet
- Dimensions: 11x12
Heating
- Forced Air
Cooling
- Central Air
Appliances
- Included: Dryer, Exhaust Fan, Gas Water Heater, Microwave, Range, Refrigerator, Washer
- Laundry: In Basement
Features
- Basement: Block
- Has fireplace: No
Interior area
- Total structure area: 1,463
- Total interior livable area: 1,463 sqft
- Finished area above ground: 1,209
- Finished area below ground: 254
Property
Parking
- Total spaces: 2
- Parking features: Detached Garage, Concrete
- Garage spaces: 2
- Details: Garage Dimensions (22x25)
Accessibility
- Accessibility features: None
Features
- Levels: One and One Half
- Stories: 1.5
- Patio & porch: Patio
- Fencing: Full,Wood
Lot
- Size: 5,423 Square Feet
- Dimensions: 42 x 128
- Features: Near Public Transit, Tree Coverage - Medium
Details
- Foundation area: 2436
- Parcel number: 0502924420021
- Zoning description: Residential-Single Family
Construction
Type & style
- Home type: SingleFamily
- Property subtype: Single Family Residence
Materials
- Frame
- Roof: Age 8 Years or Less
Condition
- New construction: No
- Year built: 1926
Utilities & green energy
- Electric: Circuit Breakers, Power Company: Xcel Energy
- Gas: Natural Gas
- Sewer: City Sewer/Connected
- Water: City Water/Connected
Community & HOA
Community
- Subdivision: Mary H Fockens Add
HOA
- Has HOA: No
Location
- Region: Minneapolis
Financial & listing details
- Price per square foot: $246/sqft
- Tax assessed value: $268,600
- Annual tax amount: $3,545
- Date on market: 8/21/2025
- Cumulative days on market: 31 days
Price history
| Date | Event | Price |
|---|---|---|
| 10/14/2025 | Sold | $359,900$246/sqft |
Source:  NorthstarMLS as distributed by MLS GRID #6769555 Report a problem NorthstarMLS as distributed by MLS GRID #6769555 Report a problem | ||
| 9/22/2025 | Pending sale | $359,900$246/sqft |
Source: NorthstarMLS as distributed by MLS GRID #6769555 Report a problem | ||
| 8/22/2025 | Listed for sale | $359,900+56.5%$246/sqft |
Source: NorthstarMLS as distributed by MLS GRID #6769555 Report a problem | ||
| 4/28/2004 | Sold | $230,000$157/sqft |
Source: Public Record Report a problem | ||
Public tax history
| Year | Property taxes | Tax assessment |
|---|---|---|
| 2025 | $3,545 +8.7% | $268,600 +2.9% |
| 2024 | $3,262 -2.2% | $261,000 -1.1% |
| 2023 | $3,337 +18.1% | $264,000 -1.5% |
| 2022 | $2,825 +7% | $268,000 +21.3% |
| 2021 | $2,640 +2.5% | $221,000 +3.3% |
| 2020 | $2,575 -2.4% | $214,000 +8.9% |
| 2019 | $2,640 +2.5% | $196,500 +5.1% |
| 2018 | $2,575 +13.8% | $187,000 +27.2% |
| 2017 | $2,262 +17.7% | $147,000 +7.3% |
| 2016 | $1,922 +5.8% | $137,000 +10% |
| 2015 | $1,817 +7.8% | $124,500 |
| 2014 | $1,685 -9.1% | $124,500 -2% |
| 2013 | $1,854 -1.6% | $127,000 -3.1% |
| 2012 | $1,883 -1.7% | $131,000 |
| 2011 | $1,915 +11.9% | $131,000 -3.7% |
| 2010 | $1,711 -13% | $136,000 -9.9% |
| 2009 | $1,966 +5.8% | $151,000 +1% |
| 2006 | $1,857 +12% | $149,500 +15% |
| 2005 | $1,659 +9.4% | $130,000 +14.9% |
| 2004 | $1,516 +13.6% | $113,100 +12% |
| 2002 | $1,335 -52% | $101,000 |
| 2001 | $2,778 | -- |
Find assessor info on the county website
Neighborhood: Victory
Nearby homes
- $300,0002 bd1 ba1.2k sqft3826 Washburn Ave N, Minneapolis, MN 55412Sold
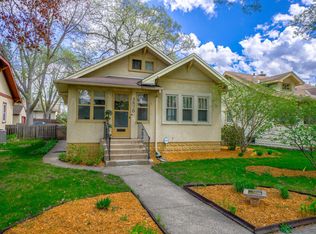
- $310,3003 bd2 ba1.1k sqft3818 Washburn Ave N, Minneapolis, MN 55412Off Market
- $358,2003 bd2 ba1.9k sqft3830 Washburn Ave N, Minneapolis, MN 55412Off Market
- $287,3002 bd1 ba1k sqft3814 Washburn Ave N, Minneapolis, MN 55412Off Market
- $360,4004 bd2 ba1.8k sqft3834 Washburn Ave N, Minneapolis, MN 55412Off Market
- $339,1003 bd2 ba1.2k sqft3810 Washburn Ave N, Minneapolis, MN 55412Off Market
- $307,7004 bd2 ba1.3k sqft3823 Vincent Ave N, Minneapolis, MN 55412Off Market
- $329,2003 bd1 ba1.4k sqft3827 Vincent Ave N, Minneapolis, MN 55412Off Market
Nearby schools
GreatSchools rating
- 3/10Loring Elementary SchoolGrades: PK-5Distance: 0.8 mi
- 1/10Olson Middle SchoolGrades: 6-8Distance: 1.7 mi
- 3/10Henry Senior High SchoolGrades: 9-12Distance: 0.9 mi
Get a cash offer in 3 minutes
Find out how much your home could sell for in as little as 3 minutes with a no-obligation cash offer.
Estimated market value
$360,000
Get a cash offer in 3 minutes
Find out how much your home could sell for in as little as 3 minutes with a no-obligation cash offer.
Estimated market value
$360,000
- Minnesota
- Hennepin County
- Minneapolis
- 55412
- Victory
- 3822 Washburn Ave N
Nearby cities
Nearby neighborhoods
Nearby zip codes
Other Minneapolis Topics
