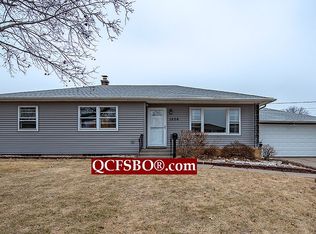
Well-maintained 4-bedroom quad level home has been pre-inspected for added buyer confidence and includes 2 full baths on a corner lot featuring an attached 2-car garage with an addition off the back perfect for a boat or extra storage. It also has pull-down stairs to access an additional storage area. Brand new driveway with an extra parking pad and shed next to the garage as well. Other improvements include a newer roof, siding, gutters and buried downspouts to improve drainage. Don't forget about the full sewer line replacement and the addition of a sewer backflow shutoff valve. Enter the home into a vaulted living room with a gas fireplace. The kitchen includes Corian countertops, stainless steel appliances, a pantry cabinet, and pantry closet. The updated vinyl windows throughout and newer deck slider bring in natural light throughout the home. Two bedrooms with a full bath both upstairs and on the lower level. The fully waterproofed basement with battery backup provides additional living space with a family room and convenient stair access directly from the garage.
Closed
$225,000
3822 Wilkes Ave, Davenport, IA 52806
4beds
956sqft
Single Family Residence
Built in 1956
8,712 Square Feet Lot
$226,800 Zestimate®
$235/sqft
$1,737 Estimated rent
Home value
$226,800
$209,000 - $247,000
$1,737/mo
Zestimate® history
Owner options
List your home for rent
$1,737/mo
Rent Zestimate®
Find your next renter with Zillow Rental Manager. Plus, with online applications, you can quickly screen prospective tenants – for free.
$1,737/mo
Rent Zestimate®
Refinance and save
$1,531/mo
Est. payment
Refinancing to a lower rate could help reduce your monthly payments and save thousands over the life of the loan.
$1,531/mo
Est. payment
Explore your selling options
Work with a Zillow partner agent
Leverage their expertise and Zillow's premium Showcase listings to get your home seen by more buyers.
Get startedList with your own agent
Get your home in front of millions of buyers by listing it on Zillow.
Learn how to do itSell it yourself
Take full control of how buyers see your home on Zillow by listing For Sale by Owner (FSBO).
List your homeWhat's special
Gas fireplaceCorner lotUpdated vinyl windows throughoutNewer roofStainless steel appliances
Zillow last checked:
Listing updated:
Listed by:
Brent Scogland (563)940-0822,
Ruhl&Ruhl REALTORS Bettendorf,
Sara Scogland 815-990-1871,
Ruhl&Ruhl REALTORS Bettendorf
Bought with:
Jolean Overton, ABR,AHWD,CRS
Ruhl&Ruhl REALTORS Davenport
Source: MRED as distributed by MLS GRID,MLS#: 12629478
Facts & features
Interior
Bedrooms & bathrooms
- Bedrooms: 4
- Bathrooms: 2
- Full bathrooms: 2
Rooms
- Room types: Recreation Room, Family Room, Foyer
Primary bedroom
- Features: Flooring (Carpet)
- Level: Second
- Area: 140 Square Feet
- Dimensions: 14X10
Bedroom 2
- Features: Flooring (Hardwood)
- Level: Second
- Area: 90 Square Feet
- Dimensions: 10X9
Bedroom 3
- Features: Flooring (Carpet)
- Level: Lower
- Area: 126 Square Feet
- Dimensions: 14X9
Bedroom 4
- Features: Flooring (Carpet)
- Level: Lower
- Area: 81 Square Feet
- Dimensions: 9X9
Dining room
- Features: Flooring (Vinyl)
- Level: Main
- Area: 99 Square Feet
- Dimensions: 11X9
Other
- Features: Flooring (Other)
- Level: Basement
- Area: 300 Square Feet
- Dimensions: 15X20
Foyer
- Features: Flooring (Hardwood)
- Level: Main
- Area: 66 Square Feet
- Dimensions: 6X11
Kitchen
- Features: Kitchen (Pantry-Closet), Flooring (Vinyl)
- Level: Main
- Area: 104 Square Feet
- Dimensions: 13X8
Laundry
- Features: Flooring (Other)
- Level: Basement
- Area: 48 Square Feet
- Dimensions: 6X8
Living room
- Features: Flooring (Carpet)
- Level: Main
- Area: 176 Square Feet
- Dimensions: 16X11
Recreation room
- Features: Flooring (Other)
- Level: Basement
- Area: 300 Square Feet
- Dimensions: 20X15
Heating
- Natural Gas, Forced Air
Cooling
- Central Air
Appliances
- Included: Range, Dishwasher, Refrigerator, Washer, Dryer, Disposal
- Laundry: Gas Dryer Hookup, Electric Dryer Hookup
Features
- Vaulted Ceiling(s), Pantry, Replacement Windows
- Flooring: Hardwood
- Windows: Replacement Windows
- Basement: Partially Finished,Partial
- Number of fireplaces: 2
- Fireplace features: Wood Burning, Gas Starter, Living Room, Basement
Interior area
- Total structure area: 1,894
- Total interior livable area: 956 sqft
- Finished area below ground: 380
Property
Parking
- Total spaces: 2
- Parking features: Concrete, Attached, Garage
- Attached garage spaces: 2
Accessibility
- Accessibility features: No Disability Access
Features
- Levels: Quad-Level
- Patio & porch: Deck
Lot
- Size: 8,712 Square Feet
- Dimensions: 74.5 x 115.0
- Features: Corner Lot
Details
- Additional structures: Shed(s)
- Parcel number: M1510B04
- Special conditions: None
Construction
Type & style
- Home type: SingleFamily
- Property subtype: Single Family Residence
Materials
- Vinyl Siding
- Foundation: Block
- Roof: Asphalt
Condition
- New construction: No
- Year built: 1956
Utilities & green energy
- Electric: 100 Amp Service
- Sewer: Public Sewer
- Water: Public
Community & HOA
HOA
- Services included: None
Location
- Region: Davenport
Financial & listing details
- Price per square foot: $235/sqft
- Tax assessed value: $189,970
- Annual tax amount: $2,644
- Date on market: 5/1/2026
- Listing terms: Conventional
Price history
| Date | Event | Price |
|---|---|---|
| 6/15/2026 | Sold | $225,000+0%$235/sqft |
Source:  MRED as distributed by MLS GRID #12629478 Report a problem MRED as distributed by MLS GRID #12629478 Report a problem | ||
| 5/22/2026 | Pending sale | $224,900$235/sqft |
Source: MRED as distributed by MLS GRID #12629478 Report a problem | ||
| 5/20/2026 | Listing removed | $224,900$235/sqft |
Source: MRED as distributed by MLS GRID #12629478 Report a problem | ||
| 5/11/2026 | Pending sale | $224,900$235/sqft |
Source: MRED as distributed by MLS GRID #12629478 Report a problem | ||
| 5/1/2026 | Listed for sale | $224,900+181.1%$235/sqft |
Source: MRED as distributed by MLS GRID #12629478 Report a problem | ||
| 9/1/1994 | Sold | $80,000$84/sqft |
Source: Agent Provided Report a problem | ||
Public tax history
| Year | Property taxes | Tax assessment |
|---|---|---|
| 2025 | $2,644 -11.8% | $189,970 +10.5% |
| 2024 | $2,998 +2.5% | $171,890 |
| 2023 | $2,926 -0.5% | $171,890 +25.5% |
| 2022 | $2,940 +3.7% | $137,010 |
| 2021 | $2,834 +2.2% | $137,010 +7.3% |
| 2020 | $2,773 +0.9% | $127,650 |
| 2019 | $2,748 -1.3% | $127,650 +4.2% |
| 2018 | $2,785 +3.5% | $122,470 |
| 2017 | $2,690 +0.3% | $122,470 |
| 2016 | $2,682 | $122,470 +4.7% |
| 2015 | $2,682 +3.2% | $117,010 |
| 2014 | $2,598 +1.7% | $117,010 |
| 2013 | $2,554 | -- |
| 2012 | $2,554 +29.9% | $112,640 +2.8% |
| 2009 | $1,966 +4.5% | $109,560 |
| 2008 | $1,882 +2.2% | $109,560 |
| 2007 | $1,842 -0.2% | -- |
| 2006 | $1,846 -0.3% | -- |
| 2005 | $1,852 +2.1% | -- |
| 2003 | $1,814 +1.3% | -- |
| 2002 | $1,790 +10.4% | -- |
| 2001 | $1,622 | -- |
Find assessor info on the county website
Neighborhood: 52806
Nearby homes
- $207,8004 bd1 ba1k sqft1811 W 38th Pl, Davenport, IA 52806Off Market
- $181,5002 bd1 ba936 sqft3812 Wilkes Ave, Davenport, IA 52806Off Market
- $85,5003 bd1 ba1.2k sqft1819 W 38th Pl, Davenport, IA 52806Off Market
- $213,5003 bd2 ba1.8k sqft1806 W 38th Pl, Davenport, IA 52806Off Market
- $201,4002 bd1 ba1k sqft1806 W 38th St, Davenport, IA 52806Off Market
- $174,4003 bd1 ba-- sqft3831 Wilkes Ave, Davenport, IA 52806Off Market
- $191,0003 bd2 ba1.1k sqft3811 Wilkes Ave, Davenport, IA 52806Sold
- $206,0004 bd2 ba1k sqft1818 W 38th St, Davenport, IA 52806Sold
Nearby schools
GreatSchools rating
- 3/10Adams Elementary SchoolGrades: K-5Distance: 0.6 mi
- 2/10Williams Intermediate SchoolGrades: 6-8Distance: 0.5 mi
- 3/10West High SchoolGrades: 9-12Distance: 2 mi
Schools provided by the listing agent
- District: 1611
Source: MRED as distributed by MLS GRID. This data may not be complete. We recommend contacting the local school district to confirm school assignments for this home.


Get pre-qualified for a loan
At Zillow Home Loans, we can pre-qualify you in as little as 5 minutes with no impact to your credit score.An equal housing lender. NMLS #10287.
Sell for more on Zillow
Get a Zillow Showcase℠ listing at no additional cost and you could sell for .
$226,800
2% more
+$4,536
With Zillow Showcase(estimated)
$231,336
- Iowa
- Scott County
- Davenport
- 52806
- 3822 Wilkes Ave
Nearby cities
Nearby neighborhoods
Nearby zip codes
Other Davenport Topics
