Welcome to this inviting 3-bedroom, 2.5-bath colonial in the sought-after Avalon Estates of North Ridgeville. A comfortable blend of warmth and style where natural light fills the functional layout all throughout the home. Designed for seamless indoor and outdoor living, it’s nestled in a desirable location perfect for everyday living and entertaining alike. Step inside to find a bright and welcoming layout featuring a formal dining room that leads you to an open living room, kitchen and eat-in area; perfect for hosting a group or casually enjoying family time together. The kitchen is fully equipped (all appliances will convey) including a newer sink and disposal (2020) and new microwave (2024). The updated half bath just off the kitchen features a stylish tile accent wall, and you’ll appreciate the quality Moen fixtures throughout the home. Upstairs, you’ll find a spacious primary suite complete with an oversized walk-in closet (over 8’x8’) and private en-suite bath with linen closet. Two additional bedrooms share a full bathroom, offering comfortable accommodations for family, guests or creating a home office space. Downstairs, the full basement offers a blank canvas with endless potential. With a dedicated laundry area, ample storage, 8' ceiling and rough-in plumbing for a full bath, future expansion possibilities to create additional living space, home gym or hobby space are wide open. Outside, enjoy a private backyard retreat featuring a stamped paver patio and privacy fence—ideal for entertaining or quiet enjoyment. The attached 2-car garage includes a newer door and opener (2021), and the front door was also replaced in 2021. Located minutes from Crocker Park, Avon Commons, Veteran’s Memorial Park, and with nearby access to highways and turnpike, this home offers both comfort and convenience. Schedule your showing today!
Closed
Street View
$348,500
38222 Kingston Dr, North Ridgeville, OH 44039
3beds
1,632sqft
Single Family Residence
Built in 2009
7,740 Square Feet Lot
$360,000 Zestimate®
$214/sqft
$2,398 Estimated rent
Home value
$360,000
$320,000 - $403,000
$2,398/mo
Zestimate® history
Owner options
List your home for rent
$2,398/mo
Rent Zestimate®
Find your next renter with Zillow Rental Manager. Plus, with online applications, you can quickly screen prospective tenants – for free.
$2,398/mo
Rent Zestimate®
Refinance and save
$2,553/mo
Est. payment
Refinancing to a lower rate could help reduce your monthly payments and save thousands over the life of the loan.
$2,553/mo
Est. payment
Explore your selling options
Work with a Zillow partner agent
Leverage their expertise and Zillow's premium Showcase listings to get your home seen by more buyers.
Get startedList with your own agent
Get your home in front of millions of buyers by listing it on Zillow.
Learn how to do itSell it yourself
Take full control of how buyers see your home on Zillow by listing For Sale by Owner (FSBO).
List your homeWhat's special
Privacy fenceUpdated half bathFunctional layoutSpacious primary suiteFull basementStamped paver patioMoen fixtures
Zillow last checked:
Listing updated:
Listed by:
Sarah Kutz sarahkutz@howardhanna.com440-263-7769,
Howard Hanna
Bought with:
Tamara C Smith-Caver, 2016006107
EXP Realty, LLC.
Source: MLS Now,MLS#: 5128222Originating MLS: Akron Cleveland Association of REALTORS
Facts & features
Interior
Bedrooms & bathrooms
- Bedrooms: 3
- Bathrooms: 3
- Full bathrooms: 2
- 1/2 bathrooms: 1
- Main level bathrooms: 1
Bedroom
- Description: Flooring: Carpet
- Level: Second
- Dimensions: 11 x 11
Bedroom
- Description: Flooring: Carpet
- Level: Second
- Dimensions: 10 x 11
Primary bathroom
- Description: Flooring: Carpet
- Features: Walk-In Closet(s)
- Level: Second
- Dimensions: 15 x 16
Primary bathroom
- Description: Flooring: Luxury Vinyl Tile
- Level: Second
- Dimensions: 10 x 5
Bathroom
- Description: Flooring: Luxury Vinyl Tile
- Level: Second
- Dimensions: 8 x 4
Bathroom
- Description: Flooring: Luxury Vinyl Tile
- Level: First
- Dimensions: 4 x 4
Dining room
- Description: Flooring: Luxury Vinyl Tile
- Level: First
- Dimensions: 11 x 10
Eat in kitchen
- Description: Flooring: Luxury Vinyl Tile
- Level: First
- Dimensions: 12 x 10
Entry foyer
- Description: Flooring: Luxury Vinyl Tile
- Level: First
- Dimensions: 10 x 8
Laundry
- Level: Lower
Living room
- Description: Flooring: Luxury Vinyl Tile
- Features: Smart Thermostat
- Level: First
- Dimensions: 15 x 15
Heating
- Forced Air
Cooling
- Central Air
Appliances
- Included: Dryer, Dishwasher, Disposal, Microwave, Range, Refrigerator, Washer
- Laundry: Lower Level
Features
- Ceiling Fan(s), Kitchen Island
- Basement: Full,Unfinished,Sump Pump
- Has fireplace: No
Interior area
- Total structure area: 1,632
- Total interior livable area: 1,632 sqft
- Finished area above ground: 1,632
Property
Parking
- Parking features: Attached, Driveway, Garage, On Street
- Attached garage spaces: 2
Features
- Levels: Two
- Stories: 2
- Patio & porch: Patio
- Fencing: Back Yard,Privacy,Vinyl
- Has view: Yes
- View description: Neighborhood
Lot
- Size: 7,740 Square Feet
- Features: Back Yard, Flat, Landscaped, Level
Details
- Parcel number: 0700042113042
Construction
Type & style
- Home type: SingleFamily
- Architectural style: Colonial
- Property subtype: Single Family Residence
Materials
- Vinyl Siding
- Roof: Shingle
Condition
- Year built: 2009
Details
- Builder name: Oster
Utilities & green energy
- Sewer: Public Sewer
- Water: Public
Community & HOA
Community
- Features: Street Lights, Sidewalks
- Security: Smoke Detector(s)
- Subdivision: Windsor Point Sub
HOA
- Has HOA: Yes
- Services included: Other, Reserve Fund
- HOA fee: $260 annually
- HOA name: Avalon Estates Master Hoa
Location
- Region: North Ridgeville
Financial & listing details
- Price per square foot: $214/sqft
- Tax assessed value: $273,610
- Annual tax amount: $4,917
- Date on market: 6/12/2025
- Cumulative days on market: 20 days
- Listing agreement: Exclusive Right To Sell
Price history
| Date | Event | Price |
|---|---|---|
| 8/13/2025 | Sold | $348,500$214/sqft |
Source: Public Record Report a problem | ||
| 7/2/2025 | Pending sale | $348,500$214/sqft |
Source: MLS Now #5128222 Report a problem | ||
| 6/26/2025 | Price change | $348,500-4.5%$214/sqft |
Source: MLS Now #5128222 Report a problem | ||
| 6/12/2025 | Listed for sale | $364,900+615.5%$224/sqft |
Source: MLS Now #5128222 Report a problem | ||
| 7/28/2009 | Sold | $51,000$31/sqft |
Source: Public Record Report a problem | ||
Public tax history
| Year | Property taxes | Tax assessment |
|---|---|---|
| 2024 | $4,917 +22.3% | $95,760 +38.6% |
| 2023 | $4,020 +11.3% | $69,080 |
| 2022 | $3,612 -0.4% | $69,080 |
| 2021 | $3,626 +11.4% | $69,080 +20.6% |
| 2020 | $3,254 +0.2% | $57,280 |
| 2019 | $3,247 0% | $57,280 |
| 2018 | $3,248 -6.3% | $57,280 +1.1% |
| 2017 | $3,467 -1.5% | $56,630 |
| 2016 | $3,520 -1.4% | $56,630 |
| 2015 | $3,570 -5.1% | $56,630 |
| 2014 | $3,760 -1% | $56,630 |
| 2013 | $3,797 +8.8% | $56,630 |
| 2012 | $3,490 | $56,630 -66.7% |
| 2011 | -- | $170,300 |
| 2010 | -- | -- |
| 2009 | -- | -- |
| 2008 | $652 -1.1% | -- |
| 2007 | $659 -0.1% | -- |
| 2006 | $660 +865.8% | -- |
| 2005 | $68 | -- |
Find assessor info on the county website
Neighborhood: 44039
Nearby homes
- $389,9003 bd3 ba3.6k sqft38234 Kingston Dr, North Ridgeville, OH 44039Off Market
- $369,9003 bd3 ba1.9k sqft38210 Kingston Dr, North Ridgeville, OH 44039For Sale
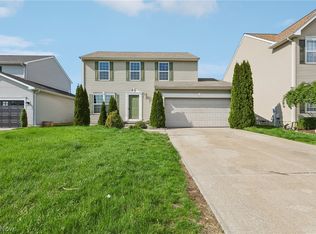
- $369,6003 bd2 ba1.9k sqft38246 Kingston Dr, North Ridgeville, OH 44039Off Market
- $356,1003 bd3 ba1.9k sqft38198 Kingston Dr, North Ridgeville, OH 44039Off Market
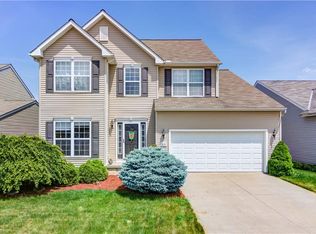
- $229,000-- bd-- ba-- sqftKingston Dr, North ridgeville, OH 44039Off Market
- $300-- bd-- ba-- sqftKingston Dr, North ridgeville, OH 44039Off Market
- $400-- bd-- ba-- sqftKingston Dr, North ridgeville, OH 44039Off Market
- $402,2004 bd3 ba2.2k sqft38258 Kingston Dr, North Ridgeville, OH 44039Off Market
Nearby schools
GreatSchools rating
- NALiberty Elementary SchoolGrades: 1-2Distance: 2.4 mi
- 7/10North Ridgeville Middle SchoolGrades: 2-8Distance: 3.1 mi
- 7/10North Ridgeville High SchoolGrades: 9-12Distance: 3.2 mi
Schools provided by the listing agent
- District: North Ridgeville CSD - 4711
Source: MLS Now. This data may not be complete. We recommend contacting the local school district to confirm school assignments for this home.
Get a cash offer in 3 minutes
Find out how much your home could sell for in as little as 3 minutes with a no-obligation cash offer.
Estimated market value
$360,000
Get a cash offer in 3 minutes
Find out how much your home could sell for in as little as 3 minutes with a no-obligation cash offer.
Estimated market value
$360,000
- Ohio
- Lorain County
- North Ridgeville
- 44039
- 38222 Kingston Dr
Nearby cities
Nearby zip codes
Other North Ridgeville Topics
- Apartments for Rent in 44039
- Houses for Sale in 44039
- Houses for Rent in 44039
- 44039 Real Estate
- North Ridgeville Condos
- Houses for Sale in North Ridgeville
- Newest Listings in North Ridgeville
- North Ridgeville Home Values
- North Ridgeville Real Estate Agents
- North Ridgeville Refinance
- North Ridgeville Mortgage Rates
