Discover your dream home in this inviting and spacious 3 bed and 2 & 1/2 bath Colonial, ready to move right in! Perfectly situated near Route 2, this gem is nestled in a serene, low-traffic neighborhood offering the best of both convenience and tranquility. Over 2,000 square feet of beautifully finished living space, this home features a generous Master Suite complete with a private bath and double closets. When you enter you will see an airy and bright living room with a connected dining room—a generous size kitchen with refinished cabinets a large pantry and an outside vented stove. Relax and entertain in the cozy Family Room, where a fireplace sets the perfect ambiance. The sliding door has access to a nice 14x20 deck and a fenced in backyard perfect for entertaining and pets with a 10x10 shed for extra storage. The finished basement provides additional versatile space to suit your needs. Upstairs includes a Master Suite complete with a private bath and double closets. 2 more bedrooms with a bath. Updates include - Roof 2023, Furnace 2015, AC 2023, Hot water Tank 2016, Front Door 2019, Brick Chimney 2011, Garbage Disposal 2020, Washer and Dryer 2019, Laundry room with epoxy floor 2020 and much more. American Prefer home warranty is included. Don't miss out on this exceptional home – call today to schedule your visit!
Closed
$306,000
38225 Cheltenham Dr, Willoughby, OH 44094
3beds
2,030sqft
Single Family Residence
Built in 1980
7,801 Square Feet Lot
$334,500 Zestimate®
$151/sqft
$2,630 Estimated rent
Home value
$334,500
$318,000 - $351,000
$2,630/mo
Zestimate® history
Owner options
List your home for rent
$2,630/mo
Rent Zestimate®
Find your next renter with Zillow Rental Manager. Plus, with online applications, you can quickly screen prospective tenants – for free.
$2,630/mo
Rent Zestimate®
Refinance and save
$2,048/mo
Est. payment
Refinancing to a lower rate could help reduce your monthly payments and save thousands over the life of the loan.
$2,048/mo
Est. payment
Explore your selling options
Work with a Zillow partner agent
Leverage their expertise and Zillow's premium Showcase listings to get your home seen by more buyers.
Get startedList with your own agent
Get your home in front of millions of buyers by listing it on Zillow.
Learn how to do itSell it yourself
Take full control of how buyers see your home on Zillow by listing For Sale by Owner (FSBO).
List your homeWhat's special
Zillow last checked:
Listing updated:
Listed by:
Jade Kim Zivko jadekim40@gmail.com216-338-5918,
Keller Williams Greater Metropolitan
Bought with:
Clorice L Vines, 2025003178
McDowell Homes Real Estate Services
Antoinette Noday-Krager, 2021002027
McDowell Homes Real Estate Services
Source: MLS Now,MLS#: 5039907 Originating MLS: Akron Cleveland Association of REALTORS
Originating MLS: Akron Cleveland Association of REALTORSFacts & features
Interior
Bedrooms & bathrooms
- Bedrooms: 3
- Bathrooms: 3
- Full bathrooms: 2
- 1/2 bathrooms: 1
- Main level bathrooms: 1
Primary bedroom
- Level: Second
- Dimensions: 14.00 x 13.00
Bedroom
- Level: Second
- Dimensions: 13.00 x 10.00
Bedroom
- Level: Second
- Dimensions: 13.00 x 10.00
Dining room
- Level: First
- Dimensions: 14.00 x 13.00
Family room
- Features: Fireplace
- Level: First
- Dimensions: 19.00 x 12.00
Kitchen
- Level: First
- Dimensions: 14.00 x 13.00
Living room
- Level: First
- Dimensions: 13.00 x 13.00
Recreation
- Level: Lower
- Dimensions: 19.00 x 12.00
Heating
- Forced Air, Gas
Cooling
- Central Air
Appliances
- Included: Dryer, Dishwasher, Range, Refrigerator, Washer
Features
- Basement: Partial,Partially Finished
- Number of fireplaces: 1
- Fireplace features: Gas
Interior area
- Total structure area: 2,030
- Total interior livable area: 2,030 sqft
- Finished area above ground: 1,802
- Finished area below ground: 228
Property
Parking
- Total spaces: 2
- Parking features: Attached, Garage, Garage Door Opener, Paved, Water Available
- Attached garage spaces: 2
Features
- Levels: Two
- Stories: 2
- Patio & porch: Deck
- Fencing: Full
Lot
- Size: 7,801 Square Feet
- Dimensions: 60 x 130
- Features: Irregular Lot
Details
- Parcel number: 27B048A000220
Construction
Type & style
- Home type: SingleFamily
- Architectural style: Colonial
- Property subtype: Single Family Residence
Materials
- Aluminum Siding, Vinyl Siding
- Roof: Asphalt,Fiberglass
Condition
- Year built: 1980
Details
- Warranty included: Yes
Utilities & green energy
- Sewer: Public Sewer
- Water: Public
Community & HOA
Community
- Security: Smoke Detector(s)
- Subdivision: Gore
HOA
- Has HOA: No
Location
- Region: Willoughby
Financial & listing details
- Price per square foot: $151/sqft
- Tax assessed value: $245,040
- Annual tax amount: $4,533
- Date on market: 5/30/2024
- Cumulative days on market: 4 days
- Listing terms: Cash,Conventional,FHA,VA Loan
Price history
| Date | Event | Price |
|---|---|---|
| 7/8/2024 | Sold | $306,000+7.4%$151/sqft |
Source:  MLS Now #5039907 Report a problem MLS Now #5039907 Report a problem | ||
| 6/2/2024 | Pending sale | $285,000$140/sqft |
Source: MLS Now #5039907 Report a problem | ||
| 5/30/2024 | Listed for sale | $285,000+35.7%$140/sqft |
Source: MLS Now #5039907 Report a problem | ||
| 10/8/2019 | Sold | $210,000-2.3%$103/sqft |
Source: MLS Now #4113640 Report a problem | ||
| 9/11/2019 | Pending sale | $215,000$106/sqft |
Source: BHHS Lucien Realty #4113640 Report a problem | ||
| 8/31/2019 | Price change | $215,000-3.8%$106/sqft |
Source: BHHS Lucien Realty #4113640 Report a problem | ||
| 8/7/2019 | Price change | $223,500-2.4%$110/sqft |
Source: BHHS Lucien Realty #4113640 Report a problem | ||
| 7/12/2019 | Listed for sale | $229,000+24.1%$113/sqft |
Source: BHHS Lucien Realty #4113640 Report a problem | ||
| 10/8/2008 | Sold | $184,500+4.8%$91/sqft |
Source: Public Record Report a problem | ||
| 4/17/2002 | Sold | $176,000+90.3%$87/sqft |
Source: Public Record Report a problem | ||
| 2/25/1991 | Sold | $92,500$46/sqft |
Source:  MLS Now #427918 Report a problem MLS Now #427918 Report a problem | ||
Public tax history
| Year | Property taxes | Tax assessment |
|---|---|---|
| 2025 | $4,583 -1.9% | $85,770 |
| 2024 | $4,673 +3.1% | $85,770 +20.3% |
| 2023 | $4,533 +3.6% | $71,290 |
| 2022 | $4,376 -0.4% | $71,290 |
| 2021 | $4,396 +2.5% | $71,290 +15% |
| 2020 | $4,287 +7.8% | $61,990 |
| 2019 | $3,977 +5.5% | $61,990 +7.6% |
| 2018 | $3,770 | $57,620 |
| 2017 | $3,770 +0.2% | $57,620 |
| 2016 | $3,762 +0.4% | $57,620 |
| 2015 | $3,748 +11.6% | $57,620 +5.9% |
| 2014 | $3,358 -0.1% | $54,400 |
| 2013 | $3,361 +1.1% | $54,400 |
| 2012 | $3,324 +23.3% | $54,400 +6.6% |
| 2011 | $2,695 +2% | $51,030 |
| 2010 | $2,643 +2.8% | $51,030 +0% |
| 2009 | $2,571 +5% | $51,023 -10% |
| 2008 | $2,450 +1% | $56,693 |
| 2007 | $2,426 -42.2% | $56,693 |
| 2006 | $4,200 +5.8% | $56,693 +4.2% |
| 2005 | $3,970 -0.6% | $54,394 |
| 2004 | $3,996 +3.2% | $54,394 |
| 2003 | $3,872 +23.8% | $54,394 +20.9% |
| 2002 | $3,127 -0.3% | $45,000 |
| 2001 | $3,136 -0.1% | $45,000 |
| 2000 | $3,139 +8.8% | $45,000 +10.2% |
| 1999 | $2,884 | $40,842 |
Find assessor info on the county website
Neighborhood: 44094
Nearby homes
- $427,2005 bd3 ba3.3k sqft38235 Cheltenham Dr, Willoughby, OH 44094Off Market
- $328,9003 bd2 ba1.7k sqft2943 Nantucket Dr, Willoughby, OH 44094Off Market
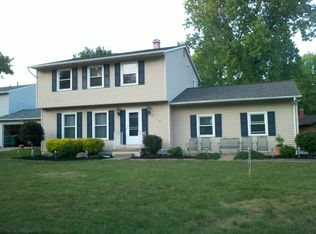
- $322,7003 bd2 ba1.9k sqft38245 Cheltenham Dr, Willoughby, OH 44094Off Market

- $268,4003 bd1 ba1.4k sqft2933 Nantucket Dr, Willoughby, OH 44094Off Market
- $282,3003 bd3 ba1.5k sqft2953 Nantucket Dr, Willoughby, OH 44094Off Market
- $246,9003 bd2 ba1.3k sqft38125 Cheltenham Dr, Willoughby, OH 44094Off Market
- $306,6003 bd1 ba1.7k sqft38234 Cheltenham Dr, Willoughby, OH 44094Off Market
- $348,2004 bd2 ba1.9k sqft38255 Cheltenham Dr, Willoughby, OH 44094Off Market
Nearby schools
GreatSchools rating
- 4/10Grant Elementary SchoolGrades: K-5Distance: 0.2 mi
- 6/10Willoughby Middle SchoolGrades: 6-8Distance: 2.7 mi
- 7/10South High SchoolGrades: 9-12Distance: 2.6 mi
Schools provided by the listing agent
- District: Willoughby-Eastlake - 4309
Source: MLS Now. This data may not be complete. We recommend contacting the local school district to confirm school assignments for this home.
Get a cash offer in 3 minutes
Find out how much your home could sell for in as little as 3 minutes with a no-obligation cash offer.
Estimated market value
$334,500
Get a cash offer in 3 minutes
Find out how much your home could sell for in as little as 3 minutes with a no-obligation cash offer.
Estimated market value
$334,500
- Ohio
- Lake County
- Willoughby
- 44094
- 38225 Cheltenham Dr
Nearby cities
Nearby zip codes
Other Willoughby Topics
