Fantastic move-in ready home in established Woodwinds neighborhood. Completely remodeled from 2020 to present, with beautiful bathrooms and kitchen, sunroom overlooking sparkling pool, creek and roomy back yard. Main level includes dedicated office with built in bookshelves and cabinets, formal dining kitchen with two pantries, 1/2 bath, laundry, great room with gas fireplace and sunroom. Upstairs are 3 guest bedrooms with one guest bath. Also upstairs includes a spacious master with airy bathroom, two huge walk-in closets and walk in attic. Basement has tons of recreation area, full bath, kitchenette area and 682 sf of heated/cooled unfinished area that is prewired for second laundry. Outdoors you will find massive pool deck, porch for grilling and tv and 3'-10' pool with fountains, waterfalls and heater-ready. Situated at the end of a friendly cul-de-sac, this home waits its new owner!
Closed
$650,000
3823 11th Street Pl NE #35, Hickory, NC 28601
4beds
4,200sqft
Single Family Residence
Built in 1998
0.49 Acres Lot
$647,900 Zestimate®
$155/sqft
$3,756 Estimated rent
Home value
$647,900
$583,000 - $719,000
$3,756/mo
Zestimate® history
Owner options
List your home for rent
$3,756/mo
Rent Zestimate®
Find your next renter with Zillow Rental Manager. Plus, with online applications, you can quickly screen prospective tenants – for free.
$3,756/mo
Rent Zestimate®
Refinance and save
$3,772/mo
Est. payment
Refinancing to a lower rate could help reduce your monthly payments and save thousands over the life of the loan.
$3,772/mo
Est. payment
Explore your selling options
Work with a Zillow partner agent
Leverage their expertise and Zillow's premium Showcase listings to get your home seen by more buyers.
Get startedList with your own agent
Get your home in front of millions of buyers by listing it on Zillow.
Learn how to do itSell it yourself
Take full control of how buyers see your home on Zillow by listing For Sale by Owner (FSBO).
List your homeWhat's special
Gas fireplaceSparkling poolMassive pool deckDedicated officeKitchenette areaTwo pantriesWalk-in closets
Zillow last checked:
Listing updated:
Listed by:
Amy Harline kissals@yahoo.com,
RE/MAX Legendary
Bought with:
Jennifer Clark
Howard Hanna Allen Tate Lake Norman
Source: Canopy MLS as distributed by MLS GRID,MLS#: 4312158
Facts & features
Interior
Bedrooms & bathrooms
- Bedrooms: 4
- Bathrooms: 4
- Full bathrooms: 3
- 1/2 bathrooms: 1
Primary bedroom
- Level: Upper
Bedroom s
- Level: Upper
Bedroom s
- Level: Upper
Bedroom s
- Level: Upper
Bathroom half
- Level: Main
Bathroom full
- Level: Upper
Bathroom full
- Level: Upper
Bathroom full
- Level: Basement
Den
- Level: Main
Dining room
- Level: Main
Kitchen
- Level: Main
Living room
- Level: Main
Recreation room
- Level: Basement
Heating
- Heat Pump
Cooling
- Central Air
Appliances
- Included: Convection Oven, Dishwasher, Microwave, Refrigerator
- Laundry: Main Level
Features
- Pantry
- Basement: Full,Walk-Out Access
- Attic: Walk-In
- Fireplace features: Gas Log
Interior area
- Total structure area: 3,105
- Total interior livable area: 4,200 sqft
- Finished area above ground: 3,105
- Finished area below ground: 1,095
Property
Parking
- Total spaces: 2
- Parking features: Attached Garage, Garage on Main Level
- Attached garage spaces: 2
Features
- Levels: Two
- Stories: 2
- Has private pool: Yes
- Pool features: Fenced, Outdoor Pool
- Fencing: Privacy
- On waterfront: Yes
- Waterfront features: None, Creek
Lot
- Size: 0.49 Acres
Details
- Parcel number: 371407686330
- Zoning: R-2
- Special conditions: Standard
Construction
Type & style
- Home type: SingleFamily
- Property subtype: Single Family Residence
Materials
- Brick Full, Brick Partial
Condition
- New construction: No
- Year built: 1998
Utilities & green energy
- Sewer: Public Sewer
- Water: City
Community & HOA
Community
- Subdivision: Woodwinds
Location
- Region: Hickory
Financial & listing details
- Price per square foot: $155/sqft
- Tax assessed value: $543,700
- Date on market: 10/17/2025
- Cumulative days on market: 5 days
- Listing terms: Cash,Conventional,FHA,VA Loan
- Road surface type: Concrete, Paved
Price history
| Date | Event | Price |
|---|---|---|
| 12/2/2025 | Sold | $650,000-1.2%$155/sqft |
Source:  Canopy MLS as distributed by MLS GRID #4312158 Report a problem Canopy MLS as distributed by MLS GRID #4312158 Report a problem | ||
| 10/17/2025 | Listed for sale | $658,000$157/sqft |
Source: Canopy MLS as distributed by MLS GRID #4312158 Report a problem | ||
Public tax history
Tax history is unavailable.
Neighborhood: 28601
Nearby homes
- $610,0004 bd4 ba3.7k sqft3823 11th Ave NE, Hickory, NC 28601Sold

- $650,0004 bd4 ba3.7k sqft3823 11th Street Pl NE, Hickory, NC 28601Sold

- $539,0005 bd3 ba3.5k sqft3817 11th Street Pl NE, Hickory, NC 28601Off Market
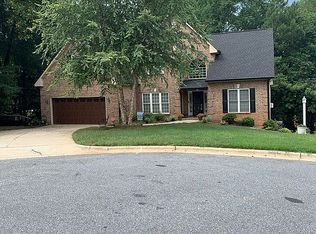
- $524,900-- bd-- ba-- sqft3817 11th St Pl Ne, Hickory, NC 28601Off Market
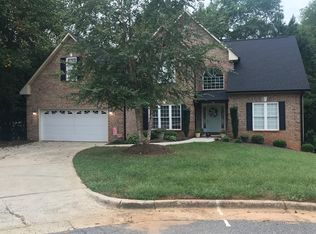
- $524,1004 bd2 ba3.1k sqft3818 11th Street Pl NE, Hickory, NC 28601Off Market
- $540,0005 bd4 ba3.1k sqft1021 38th Ave NE, Hickory, NC 28601Sold
- $612,1004 bd3 ba3.3k sqft937 38th Ave NE, Hickory, NC 28601Off Market
- $612,6005 bd4 ba4.3k sqft943 38th Ave NE, Hickory, NC 28601Off Market
Nearby schools
GreatSchools rating
- 7/10Clyde Campbell Elementary SchoolGrades: PK-6Distance: 1.1 mi
- 4/10Harry M Arndt MiddleGrades: 7-8Distance: 2.2 mi
- 7/10Saint Stephens HighGrades: PK,9-12Distance: 2.2 mi
Schools provided by the listing agent
- Elementary: Clyde Campbell
Source: Canopy MLS as distributed by MLS GRID. This data may not be complete. We recommend contacting the local school district to confirm school assignments for this home.
Get a cash offer in 3 minutes
Find out how much your home could sell for in as little as 3 minutes with a no-obligation cash offer.
Estimated market value
$647,900
Get a cash offer in 3 minutes
Find out how much your home could sell for in as little as 3 minutes with a no-obligation cash offer.
Estimated market value
$647,900
- North Carolina
- Catawba County
- Hickory
- 28601
- 3823 11th Street Pl NE Unit 35
Nearby cities
Nearby neighborhoods
Nearby zip codes
Other Hickory Topics
