Welcome to this conveniently located one-level home, offering comfortable living with easy accessibility. With only a few steps from both the front entrance and the garage, this home is an excellent option for those looking to downsize or simply enjoy the convenience of single-level living. Inside, you'll find a cozy layout featuring three bedrooms and one full bathroom. The spacious living room is complemented by a versatile addition that creates a second family room, home office, playroom, or hobby space to fit your needs. A dedicated laundry and storage room provides added functionality, while the generously sized lot offers plenty of outdoor space for gardening, entertaining, or future possibilities. NOT in a flood zone. This home presents an excellent opportunity for its next owner to update, personalize, and make it their own. Whether you're a first-time buyer, downsizing, or looking for an investment opportunity, this property offers great potential in a convenient location.
Re-activated
Price cut: $1.5K (7/27)
$129,500
3823 15th St, Moline, IL 61265
3beds
1,230sqft
Single Family Residence
Built in 1957
0.32 Acres Lot
$-- Zestimate®
$105/sqft
$-- HOA
What's special
Generously sized lotCozy layoutThree bedroomsOne-level home
- 39 days |
- 1,450 |
- 115 |
Zillow last checked:
Listing updated:
Listed by:
Alma Raya (309)721-8170,
eXp Realty,
Ana True 309-721-5631,
eXp Realty
Source: MRED as distributed by MLS GRID,MLS#: 12698148
Facts & features
Interior
Bedrooms & bathrooms
- Bedrooms: 3
- Bathrooms: 1
- Full bathrooms: 1
Rooms
- Room types: No additional rooms
Primary bedroom
- Features: Flooring (Luxury Vinyl)
- Level: Main
- Area: 121 Square Feet
- Dimensions: 11X11
Bedroom 2
- Features: Flooring (Luxury Vinyl)
- Level: Main
- Area: 100 Square Feet
- Dimensions: 10X10
Bedroom 3
- Features: Flooring (Luxury Vinyl)
- Level: Main
- Area: 90 Square Feet
- Dimensions: 9X10
Dining room
- Features: Flooring (Luxury Vinyl)
- Level: Main
- Area: 234 Square Feet
- Dimensions: 13X18
Kitchen
- Features: Kitchen (Eating Area-Breakfast Bar, Eating Area-Table Space), Flooring (Luxury Vinyl)
- Level: Main
- Area: 72 Square Feet
- Dimensions: 8X9
Laundry
- Level: Main
- Area: 30 Square Feet
- Dimensions: 5X6
Living room
- Features: Flooring (Luxury Vinyl)
- Level: Main
- Area: 273 Square Feet
- Dimensions: 13X21
Heating
- Forced Air, Natural Gas
Cooling
- Central Air
Appliances
- Included: Range, Refrigerator, Washer, Dryer, Gas Water Heater
- Laundry: Laundry Closet
Features
- Basement: Crawl Space
- Number of fireplaces: 1
- Fireplace features: None, Living Room
Interior area
- Total structure area: 1,230
- Total interior livable area: 1,230 sqft
Property
Parking
- Total spaces: 1
- Parking features: Asphalt, Attached, Garage
- Attached garage spaces: 1
Accessibility
- Accessibility features: No Disability Access
Features
- Stories: 1
- Patio & porch: Deck
Lot
- Size: 0.32 Acres
- Dimensions: 235x60
- Features: Level
Details
- Parcel number: 17084120090000
- Special conditions: None
Construction
Type & style
- Home type: SingleFamily
- Architectural style: Ranch
- Property subtype: Single Family Residence
Materials
- Aluminum Siding
- Roof: Asphalt
Condition
- New construction: No
- Year built: 1957
Utilities & green energy
- Electric: 100 Amp Service
- Sewer: Public Sewer
- Water: Public
Community & HOA
HOA
- Services included: None
Location
- Region: Moline
Financial & listing details
- Price per square foot: $105/sqft
- Tax assessed value: $111,735
- Annual tax amount: $3,460
- Date on market: 7/8/2026
Estimated market value
Not available
Estimated sales range
Not available
Not available
Price history
| Date | Event | Price |
|---|---|---|
| 8/14/2026 | Listed for sale | $129,500$105/sqft |
Source: eXp Realty #12698148 Report a problem | ||
| 7/29/2026 | Pending sale | $129,500$105/sqft |
Source: eXp Realty #12698148 Report a problem | ||
| 7/27/2026 | Price change | $129,500-1.1%$105/sqft |
Source: eXp Realty #12698148 Report a problem | ||
| 7/8/2026 | Listed for sale | $131,000-3.7%$107/sqft |
Source: eXp Realty #12698148 Report a problem | ||
| 5/24/2026 | Listing removed | $136,000-2.8%$111/sqft |
Source: eXp Realty #QC4267212 Report a problem | ||
| 5/22/2026 | Pending sale | $139,900+2.9%$114/sqft |
Source: MRED as distributed by MLS GRID #QC4267212 Report a problem | ||
| 3/24/2026 | Listing removed | $136,000$111/sqft |
Source: eXp Realty #QC4267212 Report a problem | ||
| 2/10/2026 | Pending sale | $136,000$111/sqft |
Source:  MRED as distributed by MLS GRID #QC4267212 Report a problem MRED as distributed by MLS GRID #QC4267212 Report a problem | ||
| 2/4/2026 | Price change | $136,000-2.8%$111/sqft |
Source: MRED as distributed by MLS GRID #QC4267212 Report a problem | ||
| 1/16/2026 | Listed for sale | $139,900$114/sqft |
Source: MRED as distributed by MLS GRID #QC4267212 Report a problem | ||
| 1/8/2026 | Pending sale | $139,900$114/sqft |
Source: MRED as distributed by MLS GRID #QC4267212 Report a problem | ||
| 1/6/2026 | Listing removed | $139,900$114/sqft |
Source: eXp Realty #QC4267212 Report a problem | ||
| 11/21/2025 | Pending sale | $139,900$114/sqft |
Source:  RMLS Alliance as distributed by MLS GRID #QC4267212 Report a problem RMLS Alliance as distributed by MLS GRID #QC4267212 Report a problem | ||
| 10/22/2025 | Price change | $139,900-1.5%$114/sqft |
Source: RMLS Alliance as distributed by MLS GRID #QC4267212 Report a problem | ||
| 10/2/2025 | Price change | $142,000-2.1%$115/sqft |
Source: RMLS Alliance as distributed by MLS GRID #QC4267212 Report a problem | ||
| 9/9/2025 | Listed for sale | $145,000+66.7%$118/sqft |
Source: RMLS Alliance as distributed by MLS GRID #QC4267212 Report a problem | ||
| 7/10/2013 | Listing removed | $87,000$71/sqft |
Source: RE/MAX RIVER CITIES #4144133 Report a problem | ||
| 4/14/2013 | Price change | $87,000-3.3%$71/sqft |
Source: RE/MAX RIVER CITIES #4140866 Report a problem | ||
| 2/26/2013 | Listed for sale | $90,000+15.4%$73/sqft |
Source: River Cities Realtors Inc #4140866 Report a problem | ||
| 1/9/2009 | Sold | $78,000$63/sqft |
Source: MRED as distributed by MLS GRID #QC4103125 Report a problem | ||
Public tax history
| Year | Property taxes | Tax assessment |
|---|---|---|
| 2024 | $3,248 +6.6% | $37,245 +8.6% |
| 2023 | $3,047 +6.9% | $34,296 +8% |
| 2022 | $2,849 +0.4% | $31,742 +4.6% |
| 2021 | $2,839 +0.5% | $30,346 +1.7% |
| 2020 | $2,824 +0.9% | $29,838 +1.6% |
| 2019 | $2,800 +3.7% | $29,368 +2.5% |
| 2018 | $2,700 +1.7% | $28,640 +1.6% |
| 2017 | $2,655 +31.5% | $28,189 +3.2% |
| 2016 | $2,019 +7% | $27,315 +5.4% |
| 2015 | $1,887 +304.6% | $25,918 -1% |
| 2014 | $466 | $26,178 |
| 2013 | $466 | $26,178 -1.8% |
| 2012 | -- | $26,666 -2% |
| 2011 | -- | $27,210 |
| 2010 | -- | $27,210 +1% |
| 2008 | -- | $26,941 +2% |
| 2006 | -- | $26,412 +9.8% |
| 2005 | $406 -69.1% | $24,055 +3% |
| 2004 | $1,312 +112% | $23,354 +3% |
| 2003 | $619 -55.7% | $22,673 +4% |
| 2002 | $1,397 +4.1% | $21,801 +3.5% |
| 2001 | $1,342 +8.1% | $21,064 +5% |
| 2000 | $1,242 | $20,061 |
Find assessor info on the county website
Monthly payment
Est. payment
Payment breakdown
Explore the cost of this home by adjusting the details. Changes won't be saved.Climate risks
Neighborhood: 61265
Nearby schools
GreatSchools rating
- 6/10Hamilton Elementary SchoolGrades: PK-5Distance: 0.8 mi
- 4/10John Deere Middle SchoolGrades: 6-8Distance: 1.3 mi
- 4/10Moline Sr High SchoolGrades: 9-12Distance: 1.8 mi
Schools provided by the listing agent
- Elementary: Hamilton Elementary
- Middle: John Deere Middle School
- High: Moline High School
- District: 40
Source: MRED as distributed by MLS GRID. This data may not be complete. We recommend contacting the local school district to confirm school assignments for this home.
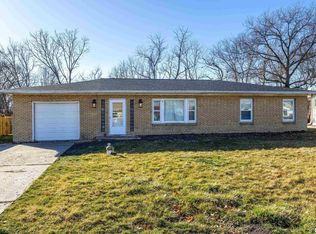
- $165,0004 bd2 ba1.5k sqft3823 15th St #B, Moline, IL 61265Sold
- $194,900-- bd-- ba1.8k sqft3823 15th St #D, Moline, IL 61265Off Market
- $80,0003 bd1 ba1.1k sqft3827 15th St #C, Moline, IL 61265Sold
- $103,300-- bd-- ba996 sqft3827 15th St #B, Moline, IL 61265Off Market
- $91,740-- bd-- ba1.1k sqft3827 15th St #A, Moline, IL 61265Off Market
- $141,800-- bd-- ba1.2k sqft3827 15th St, Moline, IL 61265Off Market
- $169,300-- bd-- ba-- sqft3827 15th St #A, Moline, IL 61265Off Market
- $146,900-- bd-- ba1.3k sqft3821 15th St #A, Moline, IL 61265Off Market
A local agent can set up tours, give advice and negotiate with sellers.
A local lender can help you make sure your offer is ready when you are.
Similar homes
- $139,9002 bd2 ba792 sqft2618 38th Ave, Moline, IL 61265Active
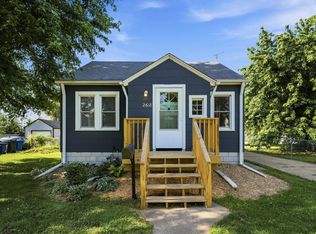 MLS ID #12714381, Kyle Robinson, Epique Realty. MRED as distributed by MLS GRID
 - $159,9003 bd1 ba1.1k sqft1716 28th Ave, Moline, IL 61265Active
 MLS ID #12702658, Chris Denys, Rainmaker Collective - Real Broker, LLC. MRED as distributed by MLS GRID
 - $139,9003 bd1 ba1k sqft1826 40th St, Rock Island, IL 61201Re-activated
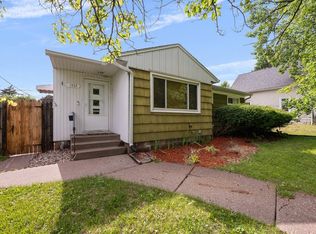 MLS ID #12683430, Tim Miner, ABR,GREEN,MRP,PSA,SFR, HomeSmart Residential and Commercial Realty. MRED as distributed by MLS GRID
 - $128,0002 bd2 ba1.4k sqft920 17th St APT 34, Moline, IL 61265New
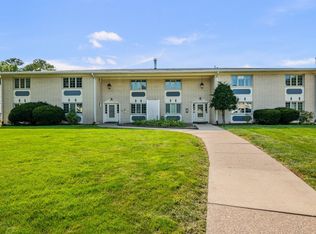 MLS ID #12731112, Kate Parr, Currents and Keys Realty. MRED as distributed by MLS GRID
 - $125,0003 bd2 ba1.3k sqft828 4th Ave E, Milan, IL 61264Price ChangeMLS ID #12695079, Tanja Whitten, Ruhl&Ruhl REALTORS Moline. MRED as distributed by MLS GRID
- $139,9003 bd2 ba980 sqft4628 50th St, Moline, IL 61265ActiveMLS ID #12693899, Emilie Lawrence, The Riverview Group - Epique Realty. MRED as distributed by MLS GRID
- $110,0003 bd2 ba994 sqft2320 18th St #A, Moline, IL 61265ActiveMLS ID #12697223, Amanda Francis, NextHome QC Realty. MRED as distributed by MLS GRID
- $140,0003 bd1 ba1.3k sqft1916 31st St #A, Moline, IL 61265ActiveMLS ID #12671247, Brody Gober, KW 1Advantage. MRED as distributed by MLS GRID
- $174,9003 bd2 ba1k sqft3808 15th St #B, Moline, IL 61265ActiveMLS ID #12583427, Derrick Klauer, Ruhl&Ruhl REALTORS Davenport. MRED as distributed by MLS GRID
- $113,0003 bd1 ba1.7k sqft1616 25th Ave, Moline, IL 61265Price ChangeMLS ID #12689199, Andy Rodriguez, RE/MAX Concepts Bettendorf. MRED as distributed by MLS GRID
- $130,0002 bd1 ba984 sqft1318 44th St, Rock Island, IL 61201NewMLS ID #12733256, Kyle Robinson, Epique Realty. MRED as distributed by MLS GRID
- $110,0004 bd1 ba1.1k sqft3229 66th Ave, Moline, IL 61265ActiveMLS ID #12575164, Rachel Allen, KW 1Advantage. MRED as distributed by MLS GRID
- $129,9002 bd1 ba780 sqft433 51st St, Moline, IL 61265ActiveMLS ID #12721278, Tim Miner, ABR,GREEN,MRP,PSA,SFR, HomeSmart Residential and Commercial Realty. MRED as distributed by MLS GRID
- $139,9003 bd1 ba925 sqft819 3rd Ave E, Milan, IL 61264ActiveMLS ID #12728554, Cindy Lopez, RE/MAX Concepts Bettendorf. MRED as distributed by MLS GRID
- $165,0002 bd1 ba1.1k sqft1920 32nd St, Moline, IL 61265NewMLS ID #12730234, Ashley Pankey, Ruhl&Ruhl REALTORS Moline. MRED as distributed by MLS GRID
- $120,0004 bd2 ba1.6k sqft1205 14th 1/2 St, Rock Island, IL 61201NewMLS ID #12732404, Kyle Robinson, Epique Realty. MRED as distributed by MLS GRID
- $109,9003 bd1 ba1.2k sqft811 15th St #B, Moline, IL 61265ActiveMLS ID #12654711, Chris Atha, Haven. Real Estate. MRED as distributed by MLS GRID
- $168,0004 bd3 ba1.2k sqft4336 26th Ave, Moline, IL 61265Price ChangeMLS ID #12717123, Mary Millman Schoon, Ruhl&Ruhl REALTORS Davenport. MRED as distributed by MLS GRID
- $155,0003 bd1 ba984 sqft1116 53rd St, Moline, IL 61265ActiveMLS ID #12684892, Joni Paaske, Ruhl&Ruhl REALTORS Bettendorf. MRED as distributed by MLS GRID
- $129,9002 bd1 ba915 sqft4429 16th Ave, Rock Island, IL 61201ActiveMLS ID #12722685, Michelle Arguello, Mel Foster Co. Davenport. MRED as distributed by MLS GRID
