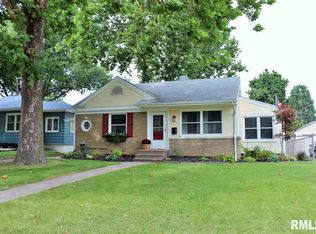
Completely remodeled and move-in ready! This beautifully updated 2-bedroom, 1.5-bath home features an open-concept layout designed for modern living. The stunning new kitchen flows seamlessly into the main living area, creating a bright and inviting space perfect for entertaining. A versatile den on the main level offers the flexibility of a home office, playroom, or additional living space. The finished basement includes a spacious recreation room, providing the perfect spot for a home theater, game room, workout area, or additional entertaining space. Enjoy the peace of mind that comes with a brand-new kitchen, updated bathrooms, and fresh finishes throughout. Conveniently located in the heart of Rock Island near a golf course, this home offers easy access to shopping, dining, parks, recreation, and everyday amenities. Don't miss your opportunity to own this turnkey property! Owners are Licensed Realtors in IA/IL
Closed
Zillow last checked:
Listing updated:
Bought with:
Richard Bassford, CRS
RE/MAX Concepts Bettendorf
Richard Bassford, CRS
RE/MAX Concepts Bettendorf
Source: MRED as distributed by MLS GRID,MLS#: 12663498
Price history
| Date | Event | Price |
|---|---|---|
| 9/8/2026 | Sold | $145,000-6.5%$126/sqft |
Source:  MRED as distributed by MLS GRID #12663498 Report a problem MRED as distributed by MLS GRID #12663498 Report a problem | ||
| 8/5/2026 | Pending sale | $155,000$135/sqft |
Source: MRED as distributed by MLS GRID #12663498 Report a problem | ||
| 7/6/2026 | Price change | $155,000-4.6%$135/sqft |
Source: MRED as distributed by MLS GRID #12663498 Report a problem | ||
| 6/11/2026 | Price change | $162,500-4.4%$141/sqft |
Source: MRED as distributed by MLS GRID #12663498 Report a problem | ||
| 6/1/2026 | Listed for sale | $169,900+79.8%$147/sqft |
Source: MRED as distributed by MLS GRID #12663498 Report a problem | ||
| 9/22/2025 | Listing removed | $94,500$82/sqft |
Source:  RMLS Alliance as distributed by MLS GRID #QC4262714 Report a problem RMLS Alliance as distributed by MLS GRID #QC4262714 Report a problem | ||
| 5/12/2025 | Pending sale | $94,500$82/sqft |
Source: RMLS Alliance as distributed by MLS GRID #QC4262714 Report a problem | ||
| 4/29/2025 | Listed for sale | $94,500$82/sqft |
Source: RMLS Alliance as distributed by MLS GRID #QC4262714 Report a problem | ||
Sell for more on Zillow
Get a Zillow Showcase℠ listing at no additional cost and you could sell for .
$145,000
2% more
+$2,900
With Zillow Showcase(estimated)
$147,900
