Prepare to be impressed with this better than new, 3 bedroom 2 bath with den, lightly lived iN POOL home! Meticulously maintained and spotlessly clean! Situated on a quiet lot with no back yard neighbors. This home was upgraded to the max when it was built, and many more upgrades have been added! Wood look ceramic title throughout! The open concept living space continues outside to the huge caged area with a custom pool/spa (spool) with waterfall, offering great ambience for entertaining and dining alfresco. Surround sound wired in the great room. Custom closet in the primary bedroom. Dream garage features epoxy floors, custom storage cabinets, and slat-wall hanging system. You will not be disappointed!
Sold for $500,000
$500,000
3823 75TH STREET E, PALMETTO, FL 34221
3beds
1,970sqft
Single Family Residence
Built in 2016
8,485 Square Feet Lot
$479,000 Zestimate®
$254/sqft
$3,532 Estimated rent
Home value
$479,000
$436,000 - $527,000
$3,532/mo
Zestimate® history
Owner options
List your home for rent
$3,532/mo
Rent Zestimate®
Find your next renter with Zillow Rental Manager. Plus, with online applications, you can quickly screen prospective tenants – for free.
$3,532/mo
Rent Zestimate®
Refinance and save
$3,377/mo
Est. payment
Refinancing to a lower rate could help reduce your monthly payments and save thousands over the life of the loan.
$3,377/mo
Est. payment
Explore your selling options
Work with a Zillow partner agent
Leverage their expertise and Zillow's premium Showcase listings to get your home seen by more buyers.
Get startedList with your own agent
Get your home in front of millions of buyers by listing it on Zillow.
Learn how to do itSell it yourself
Take full control of how buyers see your home on Zillow by listing For Sale by Owner (FSBO).
List your homeWhat's special
Open concept living spaceQuiet lotEpoxy floorsCustom storage cabinetsSlat-wall hanging systemEntertaining and dining alfresco
Zillow last checked:
Listing updated:
Listed by:
Gaylyn Genovesi 941-999-1179,
PREFERRED SHORE LLC 941-999-1179
Bought with:
George Dustman, III, 3464495
EXP REALTY LLC
Danielle Dustman, 3311494
EXP REALTY LLC
Source: Stellar MLS,MLS#: A4628483 Originating MLS: Sarasota - Manatee
Originating MLS: Sarasota - Manatee
Facts & features
Interior
Bedrooms & bathrooms
- Bedrooms: 3
- Bathrooms: 2
- Full bathrooms: 2
Rooms
- Room types: Great Room
Primary bedroom
- Features: Dual Sinks, En Suite Bathroom, Exhaust Fan, Granite Counters, Multiple Shower Heads, Rain Shower Head, Shower No Tub, Single Vanity, Walk-In Closet(s)
- Level: First
- Area: 208 Square Feet
- Dimensions: 13x16
Bathroom 2
- Features: Built-in Closet
- Level: First
- Area: 143.75 Square Feet
- Dimensions: 12.5x11.5
Bathroom 3
- Features: Built-in Closet
- Level: First
- Area: 130 Square Feet
- Dimensions: 13x10
Bonus room
- Features: No Closet
- Level: First
- Area: 130 Square Feet
- Dimensions: 13x10
Great room
- Features: No Closet
- Level: First
- Area: 240.25 Square Feet
- Dimensions: 15.5x15.5
Kitchen
- Features: Storage Closet
- Level: First
- Area: 192 Square Feet
- Dimensions: 12x16
Heating
- Electric, Heat Pump
Cooling
- Central Air
Appliances
- Included: Oven, Cooktop, Dishwasher, Disposal, Dryer, Electric Water Heater, Ice Maker
- Laundry: Laundry Room
Features
- Ceiling Fan(s), Crown Molding, In Wall Pest System, Open Floorplan, Primary Bedroom Main Floor, Stone Counters, Walk-In Closet(s)
- Flooring: Ceramic Tile
- Doors: Sliding Doors
- Windows: Blinds, ENERGY STAR Qualified Windows, Window Treatments, Hurricane Shutters
- Has fireplace: No
Interior area
- Total structure area: 2,554
- Total interior livable area: 1,970 sqft
Property
Parking
- Total spaces: 2
- Parking features: Garage - Attached
- Attached garage spaces: 2
Features
- Levels: One
- Stories: 1
- Patio & porch: Patio, Screened
- Exterior features: Irrigation System, Rain Gutters, Sidewalk
- Has private pool: Yes
- Pool features: Heated, In Ground, Lighting, Salt Water, Screen Enclosure
- Has spa: Yes
- Spa features: Swim Spa
- Has view: Yes
- View description: Park/Greenbelt, Trees/Woods
Lot
- Size: 8,485 Square Feet
- Features: Greenbelt, City Lot, Landscaped, Sidewalk, Above Flood Plain
- Residential vegetation: Mature Landscaping
Details
- Parcel number: 669801509
- Zoning: PDR
- Special conditions: None
Construction
Type & style
- Home type: SingleFamily
- Architectural style: Ranch
- Property subtype: Single Family Residence
Materials
- Block, Stucco
- Foundation: Slab
- Roof: Shingle
Condition
- New construction: No
- Year built: 2016
Utilities & green energy
- Sewer: Public Sewer
- Water: None
- Utilities for property: Cable Connected, Electricity Connected, Public, Sewer Connected, Street Lights, Underground Utilities, Water Connected
Community & HOA
Community
- Features: Deed Restrictions
- Pet fee: $0 monthly
- Subdivision: HERON CREEK PH I
HOA
- Has HOA: Yes
- Services included: Common Area Taxes
- HOA fee: $58 monthly
- HOA name: Bill McGann
- HOA phone: 941-758-9454
Location
- Region: Palmetto
Financial & listing details
- Price per square foot: $254/sqft
- Tax assessed value: $423,510
- Annual tax amount: $2,394
- Date on market: 11/11/2024
- Cumulative days on market: 98 days
- Listing terms: Cash,Conventional,VA Loan
- Ownership: Fee Simple
- Total actual rent: 0
- Electric utility on property: Yes
- Road surface type: Paved
Price history
| Date | Event | Price |
|---|---|---|
| 4/23/2025 | Sold | $500,000-2%$254/sqft |
Source:  Stellar MLS #A4628483 Report a problem Stellar MLS #A4628483 Report a problem | ||
| 2/17/2025 | Pending sale | $510,000$259/sqft |
Source: Stellar MLS #A4628483 Report a problem | ||
| 2/14/2025 | Price change | $510,000-1.5%$259/sqft |
Source: Stellar MLS #A4628483 Report a problem | ||
| 1/6/2025 | Price change | $518,000-0.4%$263/sqft |
Source: Stellar MLS #A4628483 Report a problem | ||
| 11/11/2024 | Listed for sale | $520,000+85.8%$264/sqft |
Source: Stellar MLS #A4628483 Report a problem | ||
| 12/15/2016 | Sold | $279,885$142/sqft |
Source: Public Record Report a problem | ||
Public tax history
| Year | Property taxes | Tax assessment |
|---|---|---|
| 2025 | $2,602 +6.7% | $213,262 +2.9% |
| 2024 | $2,439 +1.9% | $207,252 +3% |
| 2023 | $2,394 +0.5% | $201,216 +3% |
| 2022 | $2,381 +0.3% | $195,355 +3% |
| 2021 | $2,373 +1.2% | $189,665 +1.4% |
| 2020 | $2,344 +1.8% | $187,046 +2.3% |
| 2019 | $2,302 | $182,841 +1.9% |
| 2018 | $2,302 +1.1% | $179,432 +17.7% |
| 2017 | $2,276 | $152,460 +281.2% |
| 2016 | -- | $40,000 +332.1% |
| 2015 | -- | $9,258 |
Find assessor info on the county website
Neighborhood: 34221
Nearby homes
- $409,8003 bd2 ba1.9k sqft3827 75th St E, Palmetto, FL 34221Off Market
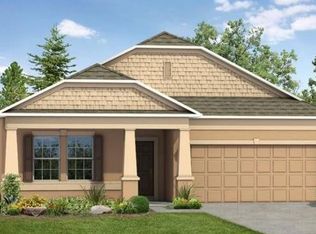
- $405,2003 bd2 ba1.9k sqft3819 75th St E, Palmetto, FL 34221Off Market

- $574,1005 bd3 ba2.9k sqft3831 75th St E, Palmetto, FL 34221Off Market
- $609,7005 bd4 ba3k sqft3815 75th St E, Palmetto, FL 34221Off Market
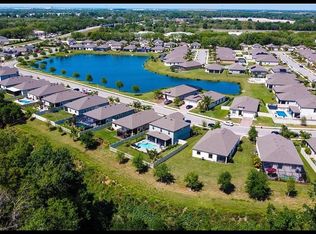
- $447,8004 bd2 ba2.1k sqft3818 75th St E, Palmetto, FL 34221Off Market
- $398,5003 bd2 ba1.9k sqft3811 75th St E, Palmetto, FL 34221Off Market
- $609,9005 bd3 ba3k sqft7507 39th Ave E, Palmetto, FL 34221Off Market
- $525,0003 bd2 ba1.9k sqft3835 75th St E, Palmetto, FL 34221Sold
Nearby schools
GreatSchools rating
- 6/10James Tillman Elementary Magnet SchoolGrades: PK-5Distance: 3.2 mi
- 5/10Buffalo Creek Middle SchoolGrades: 6-8Distance: 2.2 mi
- 2/10Palmetto High SchoolGrades: 8-12Distance: 4.8 mi
Schools provided by the listing agent
- Elementary: James Tillman Elementary
- Middle: Buffalo Creek Middle
- High: Palmetto High
Source: Stellar MLS. This data may not be complete. We recommend contacting the local school district to confirm school assignments for this home.
Get a cash offer in 3 minutes
Find out how much your home could sell for in as little as 3 minutes with a no-obligation cash offer.
Estimated market value
$479,000
Get a cash offer in 3 minutes
Find out how much your home could sell for in as little as 3 minutes with a no-obligation cash offer.
Estimated market value
$479,000
- Florida
- Manatee County
- Palmetto
- 34221
- 3823 75TH STREET E
Nearby cities
Nearby neighborhoods
Nearby zip codes
Other Palmetto Topics
