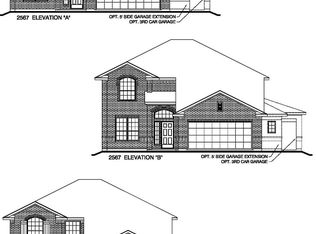
The Blaise Plan is a Two Story Home with 5 Bedrooms, 3.5 Baths, Formal Dining, Study, Kitchen and Breakfast area is open to the Family Room, Gameroom up, Flex Room up, Master Bath has His and Her Sinks, Separate Tub and Shower, and Covered Patio.. Optional Bay Window at Master Bedroom, Bedroom 6 and Full Bath ilo Study and Half Bath, Optional Wet Bar or Cabinets in Formal Dining, or Optional Super Shower with Bookshelves in Master Bedroom available.nbsp;
This property is not currently displayed as for sale or rent on Zillow. This may be different from what's on other websites or public sources.