Stunning 4-Bedroom with additional bonus room Home on a Corner Lot in the Lakes of Nicholas! Welcome to this move-in ready gem located in the sought-after Lakes of Nicholas subdivision! Built in 2022, this beautifully maintained home features 4 spacious bedrooms, a large bonus room and 3 full baths, with a thoughtfully designed open and split floor plan. Enjoy 3 bedrooms and 2 bathrooms on the main level, while the 4th bedroom, 3rd bathroom, and a large bonus room are privately situated upstairs perfect for guests, teens, or a home office. Beautiful kitchen with granite countertops, custom soft-close cabinetry, under-cabinet lighting, gas cooktop, center island, and a pantry. High ceilings and crown molding elevate the cozy great room with gas fireplace, which flows seamlessly into the dining and breakfast areas. The primary suite is a private retreat, complete with tray ceiling, recessed lighting, and a luxurious ensuite featuring a granite double vanity, soaking tub, tiled walk-in shower, and an oversized walk-in closet with custom wood shelving. Other highlights include: Hardwood floors throughout main living areas. Spacious laundry with built-in cabinets, hanging rod, and mudroom cubbies. Covered back patio with ceiling fan and extended concrete for entertaining. 2-car garage, security system, and possible assumable mortgage opportunity. Conveniently located near Desoto Central Schools, shopping, dining, and more! Don't miss your chance to make this beautiful home yours! Schedule your showing today!
Closed
Price Unknown
3823 Andreas Dr, Southaven, MS 38671
4beds
2,418sqft
Residential, Single Family Residence
Built in 2022
0.26 Acres Lot
$392,200 Zestimate®
$--/sqft
$2,708 Estimated rent
Home value
$392,200
$361,000 - $427,000
$2,708/mo
Zestimate® history
Owner options
List your home for rent
$2,708/mo
Rent Zestimate®
Find your next renter with Zillow Rental Manager. Plus, with online applications, you can quickly screen prospective tenants – for free.
$2,708/mo
Rent Zestimate®
Refinance and save
Refinancing to a lower rate could help reduce your monthly payments and save thousands over the life of the loan.
Explore your selling options
Work with a Zillow partner agent
Leverage their expertise and Zillow's premium Showcase listings to get your home seen by more buyers.
Get startedList with your own agent
Get your home in front of millions of buyers by listing it on Zillow.
Learn how to do itSell it yourself
Take full control of how buyers see your home on Zillow by listing For Sale by Owner (FSBO).
List your homeWhat's special
High ceilingsCenter islandLuxurious ensuiteCustom soft-close cabinetryTray ceilingMudroom cubbiesPrimary suite
Zillow last checked:
Listing updated:
Listed by:
Shavona Davis 870-635-4287,
United Real Estate Mid-South
Bought with:
Philip J Blayde, S-61484
Keller Williams Realty - Getwell
Source: MLS United,MLS#: 4121060
Facts & features
Interior
Bedrooms & bathrooms
- Bedrooms: 4
- Bathrooms: 3
- Full bathrooms: 3
Heating
- Central, Natural Gas
Cooling
- Ceiling Fan(s), Central Air, Gas
Appliances
- Included: Cooktop, Disposal, Gas Cooktop, Microwave, Stainless Steel Appliance(s)
- Laundry: Laundry Room
Features
- Breakfast Bar, Built-in Features, Ceiling Fan(s), Crown Molding, Double Vanity, Eat-in Kitchen, Entrance Foyer, Granite Counters, High Ceilings, Kitchen Island, Open Floorplan, Pantry, Recessed Lighting, Soaking Tub, Tray Ceiling(s), Vaulted Ceiling(s), Walk-In Closet(s)
- Flooring: Carpet, Combination, Tile, Vinyl, Wood
- Windows: Bay Window(s), Insulated Windows, Screens, Vinyl
- Has fireplace: Yes
- Fireplace features: Great Room
Interior area
- Total structure area: 2,418
- Total interior livable area: 2,418 sqft
Property
Parking
- Total spaces: 2
- Parking features: Attached, Garage Faces Side, Concrete, Paved
- Attached garage spaces: 2
Features
- Levels: Two
- Stories: 2
- Patio & porch: Patio
- Exterior features: Lighting, Rain Gutters
Lot
- Size: 0.26 Acres
- Features: City Lot, Corner Lot, Landscaped
Details
- Parcel number: 2074172200038000
Construction
Type & style
- Home type: SingleFamily
- Architectural style: Traditional
- Property subtype: Residential, Single Family Residence
Materials
- Brick, HardiPlank Type
- Foundation: Slab
- Roof: Architectural Shingles
Condition
- New construction: No
- Year built: 2022
Utilities & green energy
- Sewer: Public Sewer
- Water: Public
- Utilities for property: Electricity Connected, Natural Gas Connected, Sewer Connected, Water Connected, Cat-5 Prewired
Community & HOA
Community
- Subdivision: Lakes Of Nicholas
HOA
- Has HOA: Yes
- Services included: Other
- HOA fee: $160 monthly
Location
- Region: Southaven
Financial & listing details
- Tax assessed value: $309,997
- Annual tax amount: $3,303
- Date on market: 7/31/2025
- Electric utility on property: Yes
Price history
| Date | Event | Price |
|---|---|---|
| 5/21/2026 | Sold | -- |
Source: MLS United #4121060 Report a problem | ||
| 4/25/2026 | Pending sale | $389,900$161/sqft |
Source: MLS United #4121060 Report a problem | ||
| 1/22/2026 | Price change | $389,900-1.3%$161/sqft |
Source: MLS United #4121060 Report a problem | ||
| 9/2/2025 | Price change | $395,000-1.2%$163/sqft |
Source: MLS United #4121060 Report a problem | ||
| 7/31/2025 | Listed for sale | $399,900+1.2%$165/sqft |
Source: MLS United #4121060 Report a problem | ||
| 4/7/2024 | Listing removed | -- |
Source: MLS United #4071434 Report a problem | ||
| 2/22/2024 | Listed for sale | $395,000+1.9%$163/sqft |
Source: MLS United #4071434 Report a problem | ||
| 1/28/2022 | Sold | -- |
Source: Agent Provided Report a problem | ||
| 12/29/2021 | Pending sale | $387,500$160/sqft |
Source: MLS United #4002755 Report a problem | ||
| 11/12/2021 | Listed for sale | $387,500$160/sqft |
Source: MLS United #4002755 Report a problem | ||
Public tax history
| Year | Property taxes | Tax assessment |
|---|---|---|
| 2025 | $3,465 +4.9% | $31,000 +36.2% |
| 2024 | $3,303 | $22,766 |
| 2023 | $3,303 +411.8% | $22,766 +405.9% |
| 2022 | $646 | $4,500 |
Find assessor info on the county website
Neighborhood: 38671
Nearby homes
- $--4 bd3 ba2.3k sqft1717 Lia Ln, Southaven, MS 38672Sold
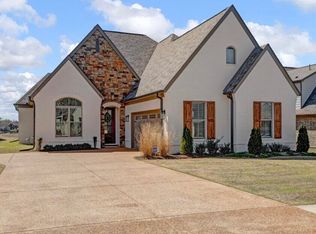
- $357,6004 bd-- ba1.7k sqft3809 Andreas Dr, Southaven, MS 38672Off Market
- $389,4004 bd-- ba1.7k sqft1711 Lia Ln, Southaven, MS 38672Off Market
- $--4 bd2 ba2.1k sqft3799 Andreas Dr, Southaven, MS 38672Sold
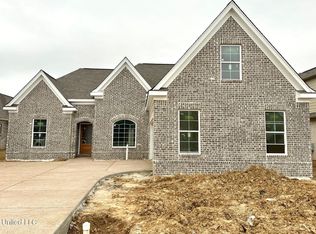
- $354,3004 bd-- ba1.3k sqft3816 Roland Dr, Southaven, MS 38672Off Market
- $361,0004 bd-- ba1.9k sqft1728 Lia Ln, Southaven, MS 38672Off Market
- $--5 bd3 ba2.8k sqft1754 Lia Ln, Southaven, MS 38672Sold
- $--4 bd3 ba2.3k sqft1740 Lia Ln, Southaven, MS 38672Sold
Nearby schools
GreatSchools rating
- 7/10Desoto Central Primary SchoolGrades: PK-2Distance: 1.6 mi
- 8/10Desoto Central Middle SchoolGrades: 6-8Distance: 1.8 mi
- 8/10Desoto Central High SchoolGrades: 9-12Distance: 2 mi
Schools provided by the listing agent
- Elementary: Desoto Central
- Middle: Desoto Central
- High: Desoto Central
Source: MLS United. This data may not be complete. We recommend contacting the local school district to confirm school assignments for this home.
Sell for more on Zillow
Get a Zillow Showcase℠ listing at no additional cost and you could sell for .
$392,200
2% more
+$7,844
With Zillow Showcase(estimated)
$400,044
Sell for more on Zillow
Get a Zillow Showcase℠ listing at no additional cost and you could sell for .
$392,200
2% more
+$7,844
With Zillow Showcase(estimated)
$400,044
- Mississippi
- DeSoto County
- Southaven
- 38671
- 3823 Andreas Dr
