Skip main navigation
Off market
Street View
  • $779,800

    3823 Barnyard Trl, Glen Allen, VA 23060

    4beds
    5baths
    3,166sqft
    Condo
    Built in 2012
    -- sqft lot
    $779,800 Zestimate®
    $246/sqft
    $4,211 Estimated rent

    Home value

    $779,800

    $741,000 - $819,000

    $4,211/mo

    Zestimate® history
    Loading
    Loading...

    Owner options

    List your home for rent

    $4,211/mo

    Rent Zestimate®

    Find your next renter with Zillow Rental Manager. Plus, with online applications, you can quickly screen prospective tenants – for free.

    Learn more

    $4,211/mo

    Rent Zestimate®

    Refinance and save

    $4,886/mo

    Est. payment

    Refinancing to a lower rate could help reduce your monthly payments and save thousands over the life of the loan.

    See today's rates

    $4,886/mo

    Est. payment

    Explore your selling options

    Work with a Zillow partner agent

    Leverage their expertise and Zillow's premium Showcase listings to get your home seen by more buyers.

    Get started

    List with your own agent

    Get your home in front of millions of buyers by listing it on Zillow.

    Learn how to do it

    Sell it yourself

    Take full control of how buyers see your home on Zillow by listing For Sale by Owner (FSBO).

    List your home

    What's special

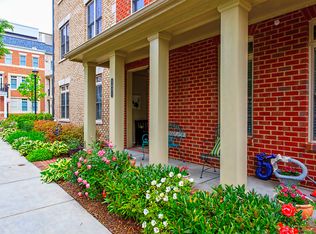
    Desirable West Broad Village End Unit, this Brownstone is better than new! Loaded with extras including an ELEVATOR, neutral designer paint, hardwood staircase, large rooftop patio, and triple crown moulding just to name a few! Everything you need is within walking distance in this urban setting with shopping and dining, nearby walking trails and parks and an assoc. clubhouse and pool! Four levels w/4 bedrooms. 1st floor office with French doors, bdrm w/full bath, garage access and plenty of storage. 2nd level offers the gorgeous eat-in kitchen with granite counters, bar w/overhang, tile backsplash, and stainless appliances, great balcony and open into the cozy family room w/gas fireplace. Open living and dining room w/ columns and balcony to foyer below great entertaining space. Master suite on 3rd floor w/private sitting room and balcony, walk-in closet and spa-bath, 2nd bdrm w/full bath and laundry room washer/dryer convey! Bonus living space on 4th floor with rec. room, full bath, bdrm and lrg rooftop patio great outdoor space! Central vac and an intercom system throughout. Recently awarded #1 Community and Builder of the Year!

    This property is off market, which means it's not currently listed for sale or rent on Zillow. This may be different from what's available on other websites or public sources.
    Facts & features

    Interior

    Bedrooms & bathrooms
    • Bedrooms: 4
    • Bathrooms: 5
    Heating
    • Forced air
    Cooling
    • Central
    Features
    • Basement: Parking
    Interior area
    • Total interior livable area: 3,166 sqft

    Property

    Parking
    • Parking features: Garage - Attached
    Features
    • Exterior features: Other
    Lot
    • Size: 1,868 Square Feet
    Details
    • Parcel number: 7427607225

    Construction

    Type & style
    • Home type: Condo
    Materials
    • Other
    • Foundation: Slab
    • Roof: Composition
    Condition
    • Year built: 2012

    Community & HOA

    HOA
    • Has HOA: Yes
    • HOA fee: $200 monthly
    Location
    • Region: Glen Allen

    Financial & listing details

    • Price per square foot: $246/sqft
    • Tax assessed value: $711,000
    • Annual tax amount: $5,901

    Price history

    DateEventPrice
    12/16/2015Sold$607,200+8.4%$192/sqft
    Source: Public Record Report a problem
    8/27/2015Price change$559,950-3.3%$177/sqft
    Source: RE/MAX COMMONWEALTH #1529312 Report a problem
    6/19/2015Price change$579,000-1.5%$183/sqft
    Source: RE/MAX COMMONWEALTH #1529312 Report a problem
    4/11/2015Price change$588,000-1.8%$186/sqft
    Source: RE/MAX COMMONWEALTH #1529312 Report a problem
    12/16/2014Price change$599,000-1.8%$189/sqft
    Source: RE/MAX COMMONWEALTH #1529312 Report a problem
    10/11/2014Price change$609,950-0.8%$193/sqft
    Source: RE/MAX COMMONWEALTH #1529312 Report a problem
    8/10/2014Price change$615,000-2.7%$194/sqft
    Source: RE/MAX COMMONWEALTH #1409568 Report a problem
    6/15/2014Listed for sale$631,950$200/sqft
    Source: RE/MAX COMMONWEALTH #1409568 Report a problem
    5/11/2014Listing removed$631,950$200/sqft
    Source: RE/MAX COMMONWEALTH #1409568 Report a problem
    4/9/2014Listed for sale$631,950+17.1%$200/sqft
    Source: RE/MAX COMMONWEALTH #1409568 Report a problem
    3/1/2012Sold$539,455$170/sqft
    Source: Public Record Report a problem

    Public tax history

    YearProperty taxesTax assessment
    2025$5,901 +0.2%$711,000 +2.6%
    2024$5,890 +2.4%$692,900 +2.4%
    2023$5,751 +9.7%$676,600 +9.7%
    2022$5,245 +5.5%$617,000 +8%
    2021$4,969 $571,200
    2020$4,969 $571,200
    2019$4,969 $571,200
    2018$4,969 +104.3%$571,200 +2.1%
    2017$2,433 -48.2%$559,200 +3.6%
    2016$4,695 -2.6%$539,700 -11.1%
    2015$4,822 $607,200 +9.6%
    2014$4,822 $554,200 +13.2%
    2013-- $489,600 +1.7%
    2012-- $481,400 +541.9%
    2011-- $75,000
    2010-- $75,000
    2009-- $75,000
    Find assessor info on the county website

    Neighborhood: 23060

    Nearby schools

    GreatSchools rating
    Get a cash offer in 3 minutes
    Find out how much your home could sell for in as little as 3 minutes with a no-obligation cash offer.
    Estimated market value
    $779,800
    Get a cash offer in 3 minutes
    Find out how much your home could sell for in as little as 3 minutes with a no-obligation cash offer.
    Estimated market value
    $779,800