Introducing this exquisitely designed single-story Jacuzzi residence nestled within the highly sought-after gated Golf & Country Club community of Legends, set amidst the picturesque rolling hills of Clermont. This residence offers breathtaking panoramic views overlooking the manicured golf course. Upon entering, you are greeted by a foyer leading to a spacious formal dining area on the left, ideal for hosting memorable family gatherings. The formal living space awaits from the entrance, providing sweeping vistas of the inviting jacuzzi and the sprawling golf course landscape beyond. At the heart of this home lies the expansive living/family room, adorned with lofty ceilings that frame the captivating views of the jacuzzi and golf course. Sliding doors connect this space to the covered patio and screened-in lanai, blurring the lines between indoor and outdoor living. The well-appointed kitchen effortlessly flows into the family room and casual dining area, creating an inviting space for entertaining and everyday living. The luxurious master bedroom features dual sinks, a walk-in shower with a built-in seat, a separate garden tub, and a generously sized walk-in closet. The laundry room is convenient, with a washer, dryer, sink, and cabinets. This residence boasts numerous amenities, including a two-car garage, a roof replacement in 2019 with a leaf guard, laminate flooring, and fresh interior paint throughout. Outside, the lush landscaping enhances the serene ambiance, with mature trees and vibrant flora complemented by a unique irrigation system ensuring the lawn and shrubs remain vibrant and healthy. In addition to the golf course, Legends offers various recreational facilities, including a clubhouse, fitness center, resort-style Pool and spa, tennis and basketball courts, and a restaurant. The HOA fee covers internet and cable services. Clermont provides abundant shopping and dining options, with easy access to the Turnpike and just a short drive from Disney and all the attractions Orlando offers. Schedule your private tour today and discover this distinctive home's unparalleled charm and amenities.
Sold for $455,000
Zillow last checked:
Listing updated:
Bought with:
Mariam Colon, 3508646
GATAP REALTY
Source: Stellar MLS,MLS#: G5079554 Originating MLS: Orlando Regional
Originating MLS: Orlando Regional
Price history
| Date | Event | Price |
|---|---|---|
| 8/31/2026 | Listing removed | $500,000$221/sqft |
Source:  Stellar MLS #O6363540 Report a problem Stellar MLS #O6363540 Report a problem | ||
| 4/20/2026 | Listed for sale | $500,000$221/sqft |
Source: Stellar MLS #O6363540 Report a problem | ||
| 1/13/2026 | Pending sale | $500,000$221/sqft |
Source: Stellar MLS #O6363540 Report a problem | ||
| 11/27/2025 | Listed for sale | $500,000+9.9%$221/sqft |
Source: Stellar MLS #O6363540 Report a problem | ||
| 4/23/2024 | Sold | $455,000-2.6%$201/sqft |
Source: Stellar MLS #G5079554 Report a problem | ||
| 3/21/2024 | Pending sale | $467,000$206/sqft |
Source: Stellar MLS #G5079554 Report a problem | ||
| 3/14/2024 | Listed for sale | $467,000-0.6%$206/sqft |
Source: Stellar MLS #G5079554 Report a problem | ||
| 12/17/2023 | Listing removed | -- |
Source: Stellar MLS #G5070640 Report a problem | ||
| 12/8/2023 | Listed for sale | $470,000$208/sqft |
Source: Stellar MLS #G5070640 Report a problem | ||
| 10/13/2023 | Listing removed | -- |
Source: Stellar MLS #G5070640 Report a problem | ||
| 9/19/2023 | Price change | $470,000-1.1%$208/sqft |
Source: Stellar MLS #G5070640 Report a problem | ||
| 9/12/2023 | Pending sale | $475,000$210/sqft |
Source: Stellar MLS #G5070640 Report a problem | ||
| 9/2/2023 | Price change | $475,000-2.9%$210/sqft |
Source: Stellar MLS #G5070640 Report a problem | ||
| 8/18/2023 | Listed for sale | $489,000+6.3%$216/sqft |
Source: Stellar MLS #G5070640 Report a problem | ||
| 7/25/2023 | Sold | $460,000-7.8%$203/sqft |
Source: Public Record Report a problem | ||
| 7/13/2023 | Price change | $499,000-2%$221/sqft |
Source: Stellar MLS #G5070640 Report a problem | ||
| 7/2/2023 | Price change | $509,000+8.3%$225/sqft |
Source: Stellar MLS #G5070640 Report a problem | ||
| 5/23/2023 | Pending sale | $470,000$208/sqft |
Source: Stellar MLS #G5065107 Report a problem | ||
| 5/12/2023 | Price change | $470,000-1.1%$208/sqft |
Source: Stellar MLS #G5065107 Report a problem | ||
| 5/2/2023 | Listed for sale | $475,000$210/sqft |
Source: Stellar MLS #G5065107 Report a problem | ||
| 4/19/2023 | Pending sale | $475,000$210/sqft |
Source: Stellar MLS #G5065107 Report a problem | ||
| 4/10/2023 | Price change | $475,000-1%$210/sqft |
Source: Stellar MLS #G5065107 Report a problem | ||
| 3/13/2023 | Price change | $479,900-1.1%$212/sqft |
Source: Stellar MLS #G5065107 Report a problem | ||
| 2/24/2023 | Price change | $485,000-3%$214/sqft |
Source: Stellar MLS #G5065107 Report a problem | ||
| 2/10/2023 | Listed for sale | $500,000+96.1%$221/sqft |
Source: Stellar MLS #G5065107 Report a problem | ||
| 3/12/2015 | Sold | $255,000-1.9%$113/sqft |
Source: Stellar MLS #O5338837 Report a problem | ||
| 1/9/2015 | Listed for sale | $260,000+22.6%$115/sqft |
Source: Keller Williams At The Parks #O5338837 Report a problem | ||
| 9/5/2002 | Sold | $212,100$94/sqft |
Source: Public Record Report a problem | ||
Nearby homes
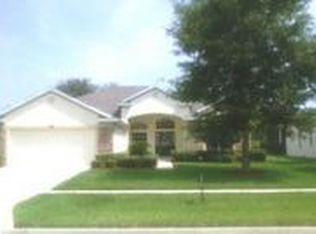
- $432,1003 bd3 ba2.2k sqft3819 Beacon Ridge Way, Clermont, FL 34711Off Market
- $468,1003 bd2 ba1.9k sqft3827 Beacon Ridge Way, Clermont, FL 34711Off Market

- $461,4003 bd2 ba2.2k sqft3815 Beacon Ridge Way, Clermont, FL 34711Off Market
- $471,5003 bd3 ba2.2k sqft3829 Beacon Ridge Way, Clermont, FL 34711Off Market
Get a cash offer in 3 minutes
Find out how much your home could sell for in as little as 3 minutes with a no-obligation cash offer.
Estimated market value
$486,300
