Selling “ as is”. Back on the market. No fault to seller. From the exposed beams to the breathtaking views, this enchanting estate has it all. Nestled on 5 picturesque acres with serene views of a beautiful horse ranch and your very own backyard oasis, this property offers the perfect blend of peaceful country living—just 20 minutes from the heart of the McKinney Square.
Featuring 4 spacious bedrooms, 3.5 bathrooms, two dedicated offices, and multiple living areas, there's room for everyone and every lifestyle. The recently remodeled home boasts a stunning transformation, including the conversion of the garage into an expansive master suite complete with a luxurious en suite bathroom, oversized walk-in closet, marble tile flooring, spa-style soaking tub, and an attached private living area or office.
Enjoy year-round comfort and entertainment with an enclosed back porch featuring a cozy fireplace, a heated pool and spa, a fully lit basketball court, and a well-appointed outdoor living area perfect for gatherings.With every detail thoughtfully designed, this home is a rare gem you won’t want to miss.
Would also make the perfect property for multigenerational living. Slab is already poured on the almost 2 acres to the east. Separate water and electric meter as well.
Sold
Price Unknown
3823 Bluebonnet Trl, Princeton, TX 75407
4beds
4,021sqft
Single Family Residence
Built in 2009
5.07 Acres Lot
$852,900 Zestimate®
$--/sqft
$4,765 Estimated rent
Home value
$852,900
$802,000 - $913,000
$4,765/mo
Zestimate® history
Owner options
List your home for rent
$4,765/mo
Rent Zestimate®
Find your next renter with Zillow Rental Manager. Plus, with online applications, you can quickly screen prospective tenants – for free.
$4,765/mo
Rent Zestimate®
Refinance and save
Refinancing to a lower rate could help reduce your monthly payments and save thousands over the life of the loan.
Explore your selling options
Work with a Zillow partner agent
Leverage their expertise and Zillow's premium Showcase listings to get your home seen by more buyers.
Get startedList with your own agent
Get your home in front of millions of buyers by listing it on Zillow.
Learn how to do itSell it yourself
Take full control of how buyers see your home on Zillow by listing For Sale by Owner (FSBO).
List your homeWhat's special
Heated pool and spaCozy fireplaceFully lit basketball courtBackyard oasisTwo dedicated officesMarble tile flooringBreathtaking views
Zillow last checked:
Listing updated:
Listed by:
Stephanie Hudson 0748667 214-912-6119,
Monument Realty 214-705-7827
Bought with:
Cne' Hemby
Monument Realty
Source: NTREIS,MLS#: 20908214
Facts & features
Interior
Bedrooms & bathrooms
- Bedrooms: 4
- Bathrooms: 4
- Full bathrooms: 3
- 1/2 bathrooms: 1
Primary bedroom
- Features: Closet Cabinetry, En Suite Bathroom, Walk-In Closet(s)
- Level: First
- Dimensions: 20 x 21
Bedroom
- Features: Ceiling Fan(s), Walk-In Closet(s)
- Level: Second
- Dimensions: 15 x 13
Bedroom
- Features: Ceiling Fan(s), En Suite Bathroom, Walk-In Closet(s)
- Level: Second
- Dimensions: 15 x 13
Bedroom
- Features: Ceiling Fan(s)
- Level: Second
- Dimensions: 15 x 13
Bonus room
- Level: Second
- Dimensions: 12 x 12
Breakfast room nook
- Level: First
- Dimensions: 16 x 12
Dining room
- Features: Built-in Features
- Level: First
- Dimensions: 16 x 14
Game room
- Level: Second
- Dimensions: 13 x 14
Kitchen
- Features: Eat-in Kitchen, Kitchen Island, Pantry, Stone Counters, Walk-In Pantry
- Level: First
- Dimensions: 14 x 12
Living room
- Level: First
- Dimensions: 21 x 24
Office
- Features: Ceiling Fan(s), Other
- Level: Second
- Dimensions: 10 x 8
Heating
- Central, Fireplace(s), Heat Pump, Propane
Cooling
- Central Air, Ceiling Fan(s), Electric
Appliances
- Included: Built-In Gas Range, Dishwasher, Microwave
Features
- Chandelier, Decorative/Designer Lighting Fixtures, Double Vanity, Eat-in Kitchen, High Speed Internet, Kitchen Island, Open Floorplan, Other, Pantry, Cable TV, Walk-In Closet(s)
- Has basement: Yes
- Number of fireplaces: 2
- Fireplace features: Living Room, Other, Outside
Interior area
- Total interior livable area: 4,021 sqft
Property
Parking
- Parking features: Driveway, Electric Gate
- Has uncovered spaces: Yes
Features
- Levels: Two
- Stories: 2
- Patio & porch: Covered
- Exterior features: Basketball Court, Lighting, Outdoor Grill, Outdoor Kitchen, Outdoor Living Area, Other, Private Yard, Storage
- Pool features: Fenced, In Ground, Other, Pool, Pool/Spa Combo
- Fencing: Back Yard,Fenced,Gate,Privacy,Wrought Iron
Lot
- Size: 5.07 Acres
- Features: Acreage, Back Yard, Lawn, Landscaped, Pasture, Pond on Lot, Sprinkler System, Few Trees
Details
- Additional structures: Kennel/Dog Run, Outbuilding, Outdoor Kitchen, Other, Pergola, Workshop
- Parcel number: R665800114601
Construction
Type & style
- Home type: SingleFamily
- Architectural style: Detached
- Property subtype: Single Family Residence
Materials
- Foundation: Slab
- Roof: Composition
Condition
- Year built: 2009
Utilities & green energy
- Sewer: Septic Tank
- Water: Rural
- Utilities for property: Septic Available, Separate Meters, Water Available, Cable Available
Community & HOA
Community
- Subdivision: Jc Neil Surv Abs #658
HOA
- Has HOA: No
Location
- Region: Princeton
Financial & listing details
- Tax assessed value: $842,681
- Annual tax amount: $11,254
- Date on market: 4/18/2025
- Cumulative days on market: 209 days
- Listing terms: Conventional
- Exclusions: chandeliers in living room, Traeger grill, personal belongings, refrigerator
- Road surface type: Gravel
Price history
| Date | Event | Price |
|---|---|---|
| 11/26/2025 | Sold | -- |
Source: NTREIS #20908214 Report a problem | ||
| 11/24/2025 | Pending sale | $875,000$218/sqft |
Source: NTREIS #20908214 Report a problem | ||
| 11/12/2025 | Contingent | $875,000$218/sqft |
Source: NTREIS #20908214 Report a problem | ||
| 9/20/2025 | Listed for sale | $875,000-5.4%$218/sqft |
Source: NTREIS #20908214 Report a problem | ||
| 9/16/2025 | Contingent | $925,000$230/sqft |
Source: NTREIS #20908214 Report a problem | ||
| 9/7/2025 | Price change | $925,000-7.5%$230/sqft |
Source: NTREIS #20908214 Report a problem | ||
| 8/8/2025 | Price change | $999,990-4.8%$249/sqft |
Source: NTREIS #20908214 Report a problem | ||
| 7/28/2025 | Listed for sale | $1,049,900$261/sqft |
Source: NTREIS #20908214 Report a problem | ||
| 7/23/2025 | Contingent | $1,049,900$261/sqft |
Source: NTREIS #20908214 Report a problem | ||
| 7/21/2025 | Price change | $1,049,900-4.6%$261/sqft |
Source: NTREIS #20908214 Report a problem | ||
| 7/9/2025 | Price change | $1,100,000-11.8%$274/sqft |
Source: NTREIS #20908214 Report a problem | ||
| 6/3/2025 | Price change | $1,247,500-6.9%$310/sqft |
Source: NTREIS #20908214 Report a problem | ||
| 5/15/2025 | Price change | $1,340,000-3.6%$333/sqft |
Source: NTREIS #20908214 Report a problem | ||
| 4/18/2025 | Listed for sale | $1,390,000+39.7%$346/sqft |
Source: NTREIS #20908214 Report a problem | ||
| 10/5/2023 | Sold | -- |
Source: Agent Provided Report a problem | ||
| 9/1/2023 | Listed for sale | $995,000$247/sqft |
Source: NTREIS #20387657 Report a problem | ||
| 8/29/2023 | Contingent | $995,000$247/sqft |
Source: NTREIS #20387657 Report a problem | ||
| 7/21/2023 | Listed for sale | $995,000+637%$247/sqft |
Source: NTREIS #20387657 Report a problem | ||
| 12/16/2010 | Sold | -- |
Source: Agent Provided Report a problem | ||
| 12/3/2010 | Listed for sale | $135,000$34/sqft |
Source: Keller Williams Realty #11493822 Report a problem | ||
| 10/29/2010 | Listing removed | $135,000$34/sqft |
Source: Keller Williams Realty #11493822 Report a problem | ||
| 10/27/2010 | Listed for sale | $135,000$34/sqft |
Source: Keller Williams Realty #11493822 Report a problem | ||
Public tax history
| Year | Property taxes | Tax assessment |
|---|---|---|
| 2025 | $10,353 -8% | $833,190 +10% |
| 2024 | $11,254 +161.7% | $757,445 +162.1% |
| 2023 | $4,301 -9.2% | $289,000 +2.3% |
| 2022 | $4,735 +1.5% | $282,395 +3.5% |
| 2021 | $4,664 +24.3% | $272,804 +29.3% |
| 2020 | $3,751 -1.9% | $211,000 +0.6% |
| 2019 | $3,826 +5.4% | $209,678 +5.9% |
| 2018 | $3,631 +63.7% | $198,026 -1.1% |
| 2017 | $2,218 | $200,238 +68% |
| 2016 | $2,218 +13.4% | $119,190 -9.1% |
| 2015 | $1,957 | $131,177 +13.6% |
| 2014 | $1,957 | $115,430 +55.8% |
| 2006 | -- | $74,076 +18.9% |
| 2005 | -- | $62,314 -25.4% |
| 2003 | -- | $83,533 +20.4% |
| 2002 | -- | $69,397 -0.2% |
| 2001 | -- | $69,519 +5.9% |
| 2000 | -- | $65,623 |
Find assessor info on the county website
Neighborhood: 75407
Nearby homes
- $--1.72 acres3839 Bluebonnet Trl, Princeton, TX 75407Sold
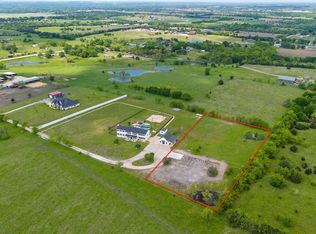
- $---- bd-- ba2.6k sqft3823 Bluebonnet Trl, Princeton, TX 75407Sold
- $--5 bd3 ba3.5k sqft3773 Bluebonnet Trl, Princeton, TX 75407Sold
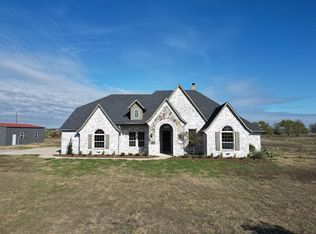
- $542,9003 bd2 ba1.2k sqft6658 Fm 1377, Princeton, TX 75407Off Market
- $182,400-- bd-- ba1.2k sqft6658 Fm 1377, Princeton, TX 75407Off Market
- $566,900-- bd-- ba3k sqft3727 Bluebonnet Trl, Princeton, TX 75407Off Market
- $43,210-- bd-- ba1k sqft3727 Bluebonnet Trl, Princeton, TX 75407Off Market
- $828,300-- bd-- ba2.7k sqft6750 Fm 1377, Blue Ridge, TX 75424Off Market
Nearby schools
GreatSchools rating
- 5/10Blue Ridge Elementary SchoolGrades: PK-5Distance: 5.3 mi
- 6/10Blue Ridge Middle SchoolGrades: 6-8Distance: 5.1 mi
- 5/10Blue Ridge High SchoolGrades: 9-12Distance: 5.3 mi
Schools provided by the listing agent
- Elementary: Blueridge
- Middle: Blueridge
- High: Blueridge
- District: Blue Ridge ISD
Source: NTREIS. This data may not be complete. We recommend contacting the local school district to confirm school assignments for this home.
Get a cash offer in 3 minutes
Find out how much your home could sell for in as little as 3 minutes with a no-obligation cash offer.
Estimated market value
$852,900
Get a cash offer in 3 minutes
Find out how much your home could sell for in as little as 3 minutes with a no-obligation cash offer.
Estimated market value
$852,900
- Texas
- Collin County
- Blue Ridge
- 75407
- 3823 Bluebonnet Trl
