This contemporary architectural masterpiece offers a rare blend of privacy, design, and resort-inspired living on over six pristine acres. A welcoming courtyard sets the tone, where meandering flagstone pathways lead past tranquil fountains, fragrant lavender, and blooming apple trees. A custom gas fireplace creates an intimate gathering space, while multiple outdoor living areas throughout the property invite relaxation, conversation, and al fresco dining beneath Colorado’s endless skies. Comprehensive, design-forward renovation elevated every detail of the home. Improvements include new interior and exterior paint, floor-to-ceiling custom windows, cedar plank ceilings, pine shiplap walls, refinished hardwood flooring, custom tile, thoughtfully curated lighting in every room, updated carpet, and a striking glass stair railing. Primary suite is a private retreat featuring a fireplace, five-piece bath, walk-in closet, and exclusive deck access. The gourmet kitchen flows seamlessly into the dining area and cozy hearth room, creating a warm yet sophisticated gathering space. Expansive main deck showcases breathtaking mountain views and gas fire-pit. The lower level offers a flexible guest suite or private spa experience complete with a dry sauna. In addition to the attached two-car garage, a spectacular 30x40 detached structure with glass garage doors offers exceptional versatility—ideal as an art studio, fitness space, workshop, or classic/luxury three-car garage. This fully equipped space includes a wood-burning stove, electric heat, air conditioning, custom lighting, and window shades. The property features private hiking trails and direct access to more than 16 miles of scenic hiking and equestrian trails beginning at Bear Trail along the western boundary. Located within the highly sought-after Keene Ranch community, this home combines serene mountain living with convenient access to the expanding amenities of Castle Rock and I-25 via new highway infrastructure.
Sold for $1,500,000
$1,500,000
3823 Castle Butte Dr, Castle Rock, CO 80109
4beds
4,065sqft
Single Family Residence
Built in 1996
6.57 Acres Lot
$1,494,600 Zestimate®
$369/sqft
$4,920 Estimated rent
Home value
$1,494,600
$1.42M - $1.57M
$4,920/mo
Zestimate® history
Owner options
List your home for rent
$4,920/mo
Rent Zestimate®
Find your next renter with Zillow Rental Manager. Plus, with online applications, you can quickly screen prospective tenants – for free.
$4,920/mo
Rent Zestimate®
Refinance and save
$9,834/mo
Est. payment
Refinancing to a lower rate could help reduce your monthly payments and save thousands over the life of the loan.
$9,834/mo
Est. payment
Explore your selling options
Work with a Zillow partner agent
Leverage their expertise and Zillow's premium Showcase listings to get your home seen by more buyers.
Get startedList with your own agent
Get your home in front of millions of buyers by listing it on Zillow.
Learn how to do itSell it yourself
Take full control of how buyers see your home on Zillow by listing For Sale by Owner (FSBO).
List your homeWhat's special
Zillow last checked:
Listing updated:
Listed by:
Kari Jene Edge 303-588-0278,
Edge Real Estate Services LLC
Bought with:
Non Member
Non Member
Source: elevateMLS,MLS#: 5642397
Facts & features
Interior
Bedrooms & bathrooms
- Bedrooms: 4
- Bathrooms: 3
- Full bathrooms: 2
- 1/2 bathrooms: 1
Other
- Level: Main
Heating
- Forced Air, Natural Gas, Wood
Cooling
- Central Air, Wall Unit(s)
Appliances
- Included: Cooktop, Dishwasher, Disposal, Down Draft, Dryer, Gas in Kitchen, Microwave, Other, Refrigerator, Self Cleaning Oven
- Laundry: Main Level
Features
- 5-Pc Bath, French Doors, See Prop Desc Remarks, Breakfast Bar, High Speed Internet, Pantry, Sauna
- Flooring: Carpet, Tile, Wood
- Windows: Window Coverings
- Basement: Partial,Partially Finished
- Number of fireplaces: 4
- Fireplace features: Basement, Electric, Four, Free Standing, Gas, Insert
Interior area
- Total structure area: 4,065
- Total interior livable area: 4,065 sqft
- Finished area above ground: 2,620
- Finished area below ground: 1,445
Property
Parking
- Total spaces: 5
- Parking features: Attached, Detached, Garage Door Opener, Heated Garage, Oversized, Workshop in Garage, See Remarks, Concrete Driveway, Gravel Driveway
- Attached garage spaces: 5
Features
- Levels: One and One Half
- Stories: 1.5
- Exterior features: Auto Sprinkler System, Electric Gate
- Fencing: Front Yard
- Has view: Yes
- View description: Panoramic, Mountain(s)
Lot
- Size: 6.57 Acres
- Features: Rural, Sloped, Wooded, See Remarks, Hiking Trail, HOA Required $, Horses (Zoned), Horses(Zoned for 2 or more), Front Landscaped
Details
- Parcel number: 250532003008
- Other equipment: Home Theater
Construction
Type & style
- Home type: SingleFamily
- Property subtype: Single Family Residence
Materials
- Stucco, Framed on Lot
- Foundation: Walk Out
- Roof: Other
Condition
- Existing Home
- New construction: No
- Year built: 1996
Utilities & green energy
- Water: Well
- Utilities for property: Electricity Connected, Natural Gas Connected
Community & HOA
Community
- Features: See Prop Desc Remarks
HOA
- Has HOA: Yes
- Services included: Covenant Enforcement, Maintenance Grounds
- HOA fee: $550 annually
Location
- Region: Castle Rock
Financial & listing details
- Price per square foot: $369/sqft
- Tax assessed value: $1,260,852
- Annual tax amount: $7,036
- Date on market: 2/27/2026
- Listing terms: Cash,Conventional
- Electric utility on property: Yes
Price history
| Date | Event | Price |
|---|---|---|
| 4/20/2026 | Sold | $1,500,000-11.5%$369/sqft |
Source:  elevateMLS #5642397 Report a problem elevateMLS #5642397 Report a problem | ||
| 4/4/2026 | Pending sale | $1,695,000$417/sqft |
Source:  REcolorado as distributed by MLS GRID #6231850 Report a problem REcolorado as distributed by MLS GRID #6231850 Report a problem | ||
| 2/27/2026 | Listed for sale | $1,695,000-8.4%$417/sqft |
Source: REcolorado as distributed by MLS GRID #6231850 Report a problem | ||
| 12/16/2025 | Listing removed | $1,850,000$455/sqft |
Source: elevateMLS #5642397 Report a problem | ||
| 10/18/2025 | Price change | $1,850,000-2.4%$455/sqft |
Source: REcolorado as distributed by MLS GRID #6231850 Report a problem | ||
| 6/3/2025 | Listed for sale | $1,895,000$466/sqft |
Source: elevateMLS #5642397 Report a problem | ||
| 5/20/2025 | Pending sale | $1,895,000$466/sqft |
Source: REcolorado as distributed by MLS GRID #6231850 Report a problem | ||
| 2/26/2025 | Price change | $1,895,000-5%$466/sqft |
Source: REcolorado as distributed by MLS GRID #6231850 Report a problem | ||
| 11/26/2024 | Price change | $1,995,000-13.1%$491/sqft |
Source: REcolorado as distributed by MLS GRID #6231850 Report a problem | ||
| 9/4/2024 | Listed for sale | $2,295,000$565/sqft |
Source: REcolorado as distributed by MLS GRID #6231850 Report a problem | ||
| 7/2/2024 | Listing removed | $2,295,000$565/sqft |
Source:  HomeSmart #3085684 Report a problem HomeSmart #3085684 Report a problem | ||
| 3/23/2024 | Price change | $2,295,000-8.2%$565/sqft |
Source: HomeSmart #3085684 Report a problem | ||
| 2/1/2024 | Listed for sale | $2,500,000+233.3%$615/sqft |
Source: HomeSmart #3085684 Report a problem | ||
| 1/25/2016 | Sold | $750,000-4.5%$185/sqft |
Source: Public Record Report a problem | ||
| 8/3/2015 | Price change | $785,000-1.9%$193/sqft |
Source: LIV Sotheby's International Realty #5445978 Report a problem | ||
| 6/12/2015 | Listed for sale | $799,900+34.4%$197/sqft |
Source: LIV Sotheby's International Realty #5445978 Report a problem | ||
| 6/14/2013 | Sold | $595,000-4.8%$146/sqft |
Source: Public Record Report a problem | ||
| 4/16/2013 | Price change | $625,000-3.8%$154/sqft |
Source: Keller Williams Real Estate, LLC #1176755 Report a problem | ||
| 9/12/2012 | Listed for sale | $650,000+638.6%$160/sqft |
Source: Keller Williams Real Estate, LLC #1176755 Report a problem | ||
| 8/9/1996 | Sold | $88,000$22/sqft |
Source: Public Record Report a problem | ||
| 3/13/1996 | Sold | $88,000$22/sqft |
Source: Public Record Report a problem | ||
Public tax history
| Year | Property taxes | Tax assessment |
|---|---|---|
| 2025 | $7,697 -2% | $78,800 -17.8% |
| 2024 | $7,851 +45.5% | $95,910 -1% |
| 2023 | $5,398 -1.7% | $96,850 +47.1% |
| 2022 | $5,490 | $65,830 -2.8% |
| 2021 | -- | $67,720 +16.9% |
| 2020 | $4,741 +13.2% | $57,940 |
| 2019 | $4,186 | $57,940 +17.8% |
| 2018 | $4,186 +7.8% | $49,200 |
| 2017 | $3,883 +3.9% | $49,200 +4.2% |
| 2016 | $3,736 +96.7% | $47,220 |
| 2015 | $1,899 +53.2% | $47,220 +27.8% |
| 2014 | $1,239 | $36,960 |
| 2013 | -- | $36,960 +13% |
| 2012 | -- | $32,710 |
| 2011 | -- | $32,710 -25% |
| 2010 | -- | $43,590 +2.9% |
| 2009 | $1,922 | $42,380 |
| 2008 | -- | $42,380 -1.4% |
| 2007 | -- | $42,990 |
| 2006 | $3,268 -4.6% | $42,990 -4.5% |
| 2004 | $3,426 -30.6% | $45,020 +0.3% |
| 2003 | $4,938 | $44,900 |
| 2002 | -- | $44,900 +33.5% |
| 2001 | $2,555 -3.2% | $33,640 0% |
| 2000 | $2,640 | $33,641 |
Find assessor info on the county website
Neighborhood: 80109
Nearby homes
- $1,106,9005 bd5 ba4.3k sqft3841 Castle Butte Dr, Castle Rock, CO 80109Off Market

- $1,918,5005 bd6 ba6.9k sqft3795 Castle Butte Dr, Castle Rock, CO 80109Off Market

- $1,683,9005 bd5 ba6.1k sqft1030 Colt Cir, Castle Rock, CO 80109Off Market
- $1,600,7004 bd5 ba5k sqft1027 Colt Cir, Castle Rock, CO 80109Off Market
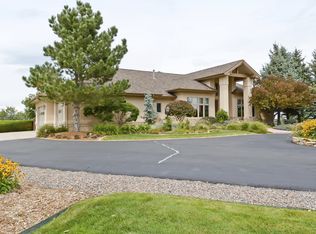
- $1,555,5003 bd3 ba5.7k sqft2423 Castle Butte Dr, Castle Rock, CO 80109Off Market
- $1,229,900-- bd-- ba-- sqft3784 Castle Butte Dr, Castle Rock, CO 80109Off Market
- $1,755,9004 bd4 ba5.1k sqft3765 Castle Butte Dr, Castle Rock, CO 80109Off Market
- $2,029,4006 bd7 ba7.3k sqft2443 Castle Butte Dr, Castle Rock, CO 80109Off Market
Nearby schools
GreatSchools rating
- 6/10Clear Sky Elementary SchoolGrades: PK-6Distance: 5.2 mi
- 5/10Castle Rock Middle SchoolGrades: 7-8Distance: 7.1 mi
- 8/10Castle View High SchoolGrades: 9-12Distance: 7.3 mi
Schools provided by the listing agent
- Elementary: Clear Sky
- Middle: Castle Rock
- High: Castle View
- District: Douglas RE1
Source: elevateMLS. This data may not be complete. We recommend contacting the local school district to confirm school assignments for this home.
Get a cash offer in 3 minutes
Find out how much your home could sell for in as little as 3 minutes with a no-obligation cash offer.
Estimated market value
$1,494,600
Get a cash offer in 3 minutes
Find out how much your home could sell for in as little as 3 minutes with a no-obligation cash offer.
Estimated market value
$1,494,600
- Colorado
- Douglas County
- Castle Rock
- 80109
- 3823 Castle Butte Dr
Nearby cities
Nearby neighborhoods
Nearby zip codes
Other Castle Rock Topics
