Skip main navigation
Sold for $2,795,000
  • $2,795,000

    3823 Cathedral Ave NW, Washington, DC 20016

    4beds
    3,559sqft
    Single Family Residence
    Built in 1926
    2,880 Square Feet Lot
    $2,745,000 Zestimate®
    $785/sqft
    $4,371 Estimated rent

    Home value

    $2,745,000

    $2.58M - $2.91M

    $4,371/mo

    Zestimate® history
    Loading
    Loading...

    Owner options

    List your home for rent

    $4,371/mo

    Rent Zestimate®

    Find your next renter with Zillow Rental Manager. Plus, with online applications, you can quickly screen prospective tenants – for free.

    Learn more

    $4,371/mo

    Rent Zestimate®

    Refinance and save

    $13,330/mo

    Est. payment

    Refinancing to a lower rate could help reduce your monthly payments and save thousands over the life of the loan.

    See today's rates

    $13,330/mo

    Est. payment

    Explore your selling options

    Work with a Zillow partner agent

    Leverage their expertise and Zillow's premium Showcase listings to get your home seen by more buyers.

    Get started

    List with your own agent

    Get your home in front of millions of buyers by listing it on Zillow.

    Learn how to do it

    Sell it yourself

    Take full control of how buyers see your home on Zillow by listing For Sale by Owner (FSBO).

    List your home

    What's special

    Private dressing areaGuest suiteClassic tudor charmCleveland parkCathedral commonsPrestigious cathedral heightsHome office
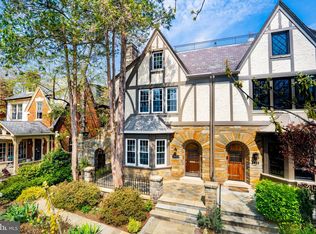
    Experience the epitome of elegance at 3823 Cathedral Ave NW, where classic Tudor charm meets modern luxury in prestigious Cathedral Heights. This south-facing residence boasts four meticulously redesigned levels, showcasing exquisite architectural details and superior craftsmanship throughout. Recently renovated to perfection, this home features 4 spacious bedrooms, 4.5 luxurious bathrooms, and an open-concept main level ideal for seamless entertaining. The gourmet kitchen is a culinary masterpiece, appointed with top-of-the-line Wolf, Bosch, and Sub-zero appliances, complemented by Carrera marble countertops. French doors lead to an expansive outdoor deck, providing a serene setting for al fresco dining and relaxation. The main floor exudes sophistication, with a grand entrance, a stately living room boasting a fireplace with a preserved mantle, and a butler's pantry adorned with custom cabinetry and marble accents. Crown moldings add to the timeless allure, seamlessly blending modern living with historical charm. Retreat to the upper level, where the sprawling master suite awaits, complete with a private dressing area, a spa-like bathroom, and a separate sitting room. A second bedroom offers marble en-suite luxury and picturesque views of Cathedral Heights. The finished fourth level presents a versatile space, perfect for a guest suite or home office, complete with a marble-topped wet bar and access to two roof decks with breathtaking views of the Cathedral and city skyline. The lower level is an entertainer's dream, featuring a separate au-pair/in-law suite with a full kitchen, family room with fireplace, and access to a charming Flagstone terrace. Ample storage space and a laundry room provide added convenience. Situated near the National Cathedral, Cathedral Commons, Cleveland Park, Georgetown and an array of dining and shopping options, this home offers the ultimate blend of tranquility and convenience. Easy access to major thoroughfares, Reagan National Airport and nearby attractions make city living a breeze. Indulge in luxury living at its finest – Welcome Home!

    Zillow last checked:

    Listing updated:

    Listed by:

    Wendy Banner 301-365-9090,

    Long & Foster Real Estate, Inc.,

    Listing Team: Banner Team, Co-Listing Agent: Michelle R Teichberg 301-775-7263,

    Long & Foster Real Estate, Inc.

    Bought with:

    Helena Pulyaeva, 522067

    RE/MAX Realty Services

    Source: Bright MLS,MLS#: DCDC2128436MLS Logo

    Facts & features

    Interior

    Bedrooms & bathrooms
    • Bedrooms: 4
    • Bathrooms: 5
    • Full bathrooms: 4
    • 1/2 bathrooms: 1
    • Main level bathrooms: 1
    Basement
    • Area: 932
    Heating
    • Forced Air, Radiator, Natural Gas
    Cooling
    • Central Air, Electric
    Appliances
    • Included: Disposal, Dishwasher, Dryer, Oven/Range - Gas, Six Burner Stove, Washer, Gas Water Heater, Electric Water Heater
    • Laundry: In Basement, Upper Level, Laundry Room
    Features
    • Open Floorplan, Eat-in Kitchen, Primary Bath(s), Butlers Pantry, Dry Wall, Tray Ceiling(s)
    • Flooring: Wood
    • Windows: Double Pane Windows, Bay/Bow, ENERGY STAR Qualified Windows, Energy Efficient, Low Emissivity Windows
    • Basement: Finished,Heated,Improved,Interior Entry,Rear Entrance,Connecting Stairway,Full
    • Number of fireplaces: 2
    Interior area
    • Total structure area: 3,559
    • Total interior livable area: 3,559 sqft
    • Finished area above ground: 2,627
    • Finished area below ground: 932

    Property

    Parking
    • Total spaces: 2
    • Parking features: Driveway, Surface, Private, Off Street
    • Has uncovered spaces: Yes
    Accessibility
    • Accessibility features: Other
    Features
    • Levels: Four
    • Stories: 4
    • Patio & porch: Deck, Roof, Patio, Terrace
    • Exterior features: Extensive Hardscape, Lighting, Flood Lights, Storage, Stone Retaining Walls, Balcony
    • Pool features: None
    • Fencing: Privacy,Back Yard,Wood
    • Has view: Yes
    • View description: City, Panoramic, Scenic Vista, Courtyard
    Lot
    • Size: 2,880 sqft
    • Features: Landscaped, Urban Land-Sassafras-Chillum
    Details
    • Additional structures: Above Grade, Below Grade
    • Parcel number: 1815//0043
    • Zoning: RESIDENTIAL
    • Special conditions: Standard

    Construction

    Type & style
    • Home type: SingleFamily
    • Architectural style: Tudor
    • Property subtype: Single Family Residence
    • Attached to another structure: Yes
    Materials
    • Mixed, Stone, Brick
    • Foundation: Other
    • Roof: Slate
    Condition
    • Excellent
    • New construction: No
    • Year built: 1926
    • Major remodel year: 2018

    Utilities & green energy

    • Electric: 220 Volts
    • Sewer: Public Sewer
    • Water: Public

    Community & neighborhood

    Location
    • Region: Washington
    • Subdivision: Observatory Circle

    Other

    Other facts
    • Listing agreement: Exclusive Right To Sell
    • Ownership: Fee Simple

    Price history

    DateEventPrice
    3/8/2024Sold$2,795,000$785/sqft
    Source: Bright MLS #DCDC2128436 Report a problem
    2/27/2024Pending sale$2,795,000$785/sqft
    Source: Bright MLS #DCDC2128436 Report a problem
    2/23/2024Contingent$2,795,000$785/sqft
    Source: Bright MLS #DCDC2128436 Report a problem
    2/15/2024Listed for sale$2,795,000+43.3%$785/sqft
    Source: Bright MLS #DCDC2128436 Report a problem
    7/12/2019Sold$1,950,000+2.9%$548/sqft
    Source: Long & Foster Broker Feed #DCDC430764_100 Report a problem
    6/17/2019Pending sale$1,895,000$532/sqft
    Source: Long & Foster Real Estate, Inc. #DCDC430764 Report a problem
    6/10/2019Listed for sale$1,895,000+45.8%$532/sqft
    Source: Long & Foster Real Estate, Inc. #DCDC430764 Report a problem
    3/22/2016Sold$1,300,000+4.1%$365/sqft
    Source: Public Record Report a problem
    2/20/2016Pending sale$1,249,000$351/sqft
    Source: Long & Foster Real Estate, Inc. #DC9558342 Report a problem
    1/25/2016Listed for sale$1,249,000$351/sqft
    Source: Long & Foster Real Estate, Inc. #DC9558342 Report a problem

    Public tax history

    YearProperty taxesTax assessment
    2025$17,646 +7.4%$2,075,940 +2.8%
    2024$16,428 +0.6%$2,019,760 +0.7%
    2023$16,329 +1.6%$2,005,080 +1.8%
    2022$16,075 +1.3%$1,969,830 +1.3%
    2021$15,875 +19.6%$1,943,990 +2.1%
    2020$13,279 +23.6%$1,903,610 +50.6%
    2018$10,744 +25.4%$1,264,050 +25.4%
    2017$8,567 +7.4%$1,007,870 +3.5%
    2016$7,974 +3.8%$974,020 -0.1%
    2015$7,685 +5.7%$975,470 +5.4%
    2014$7,269 -2.3%$925,430 -2%
    2013$7,439 -1%$944,310 -0.7%
    2012$7,512 $951,310
    2011$7,512 +12.7%$951,310 -0.7%
    2010$6,668 +10%$957,850 +0.1%
    2009$6,062 +15.6%$956,880 +7.8%
    2007$5,244 +5.2%$887,540 +11.5%
    2006$4,984 -17.2%$796,240 +12.4%
    2005$6,021 +12%$708,560 +18.2%
    2004$5,376 +12%$599,610 +0.3%
    2003$4,800 +25%$597,710 +39%
    2002$3,840 +24%$430,010 +22%
    2001$3,096 $352,467

    Find assessor info on the county website

    Neighborhood: Cathedral Heights

    Nearby schools

    GreatSchools rating
    Schools provided by the listing agent
    • Elementary: Eaton
    • Middle: Hardy
    • High: Jackson-reed
    • District: District Of Columbia Public Schools

    Source: Bright MLS. This data may not be complete. We recommend contacting the local school district to confirm school assignments for this home.

    Get a cash offer in 3 minutes
    Find out how much your home could sell for in as little as 3 minutes with a no-obligation cash offer.
    Estimated market value
    $2,745,000
    Get a cash offer in 3 minutes
    Find out how much your home could sell for in as little as 3 minutes with a no-obligation cash offer.
    Estimated market value
    $2,745,000