Skip main navigation
Sold for $315,000
  • $315,000

    3823 Chesterwood Dr #3823, Silver Spring, MD 20906

    2beds
    1,415sqft
    Townhouse
    Built in 1983
    -- sqft lot
    $320,200 Zestimate®
    $223/sqft
    $2,350 Estimated rent

    Home value

    $320,200

    $295,000 - $349,000

    $2,350/mo

    Zestimate® history
    Loading
    Loading...

    Owner options

    List your home for rent

    $2,350/mo

    Rent Zestimate®

    Find your next renter with Zillow Rental Manager. Plus, with online applications, you can quickly screen prospective tenants – for free.

    Learn more

    $2,350/mo

    Rent Zestimate®

    Refinance and save

    $1,917/mo

    Est. payment

    Refinancing to a lower rate could help reduce your monthly payments and save thousands over the life of the loan.

    See today's rates

    $1,917/mo

    Est. payment

    Explore your selling options

    Work with a Zillow partner agent

    Leverage their expertise and Zillow's premium Showcase listings to get your home seen by more buyers.

    Get started

    List with your own agent

    Get your home in front of millions of buyers by listing it on Zillow.

    Learn how to do it

    Sell it yourself

    Take full control of how buyers see your home on Zillow by listing For Sale by Owner (FSBO).

    List your home

    What's special

    Well-designed levelsElegant double french doorsEnd-unit townhouseArchitectural railingPrivate patioMove-in readyAdded privacy
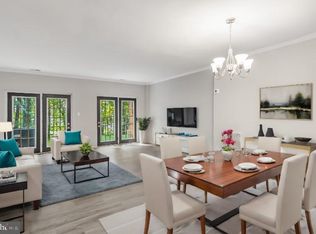
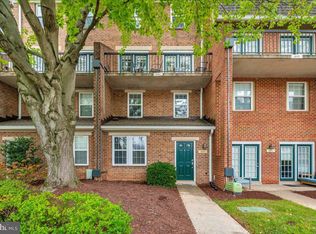
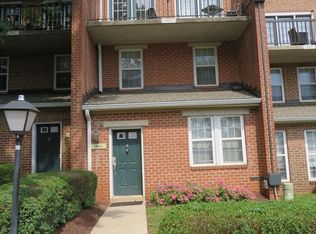
    Welcome to this bright and inviting end-unit townhouse offering 2 bedrooms and 1.5 baths across two well-designed levels. This first-level condo is accessible from both the front and back, enhancing daily convenience and ease of access. The flexible layout, paired with its end-row location, provides added privacy and abundant natural light throughout. Ideally situated with easy access to the Beltway and Metro, this home also offers a quick commute to DC and is just minutes from a wide range of shopping options, including the Aspen Hill Shopping Center. Upstairs, you'll find two comfortable bedrooms connected by a freshly painted Jack-and-Jill-style full bathroom. The primary bedroom includes dual closets, a ceiling fan, and large windows that bring in plenty of natural light. A spacious upstairs foyer serves as a versatile bonus area—ideal for a home office, fitness zone, or reading nook. The main level features a bright living area with crown molding, fresh ceiling paint, and elegant double French doors that open to a private patio bordered by peaceful greenery—offering a quiet space for morning coffee or evening relaxation. The dining area features fresh paint and a defined yet open feel, thanks to a subtle architectural railing. The adjacent kitchen is outfitted with stainless steel appliances, granite countertops, ceramic tile flooring, and newly painted cabinets. A pass-through window to the dining area adds both function and flow. The lower level includes a half bath and a separate laundry room. The washer (2024) and dryer convey, and recent upgrades—including a new heating system and hot water heater, both installed in 2025—ensure year-round comfort and efficiency. The home is largely move-in ready and has benefited from several thoughtful updates, though the next owner will likely want to replace the carpet to complete the refresh and make it truly their own. Community amenities include a pool, playground, well-maintained common areas, and ample parking—including guest spaces—all for a low monthly condo fee. Thoughtfully updated and exceptionally located, this home offers a smart mix of comfort, convenience, and value.

    Zillow last checked:

    Listing updated:

    Listed by:

    Chris Craddock 703-688-2635,

    EXP Realty, LLC,

    Listing Team: The Redux Group, Co-Listing Agent: Teddy Thomas Rueckert 703-336-3810,

    EXP Realty, LLC

    Bought with:

    OMAR CONTRERAS, 5017223

    Weichert, REALTORS

    Source: Bright MLS,MLS#: MDMC2189060MLS Logo

    Facts & features

    Interior

    Bedrooms & bathrooms
    • Bedrooms: 2
    • Bathrooms: 2
    • Full bathrooms: 1
    • 1/2 bathrooms: 1
    • Main level bathrooms: 1
    Basement
    • Area: 0
    Heating
    • Forced Air, Natural Gas
    Cooling
    • Central Air, Electric
    Appliances
    • Included: Gas Water Heater
    Features
    • Has basement: No
    • Has fireplace: No
    Interior area
    • Total structure area: 1,415
    • Total interior livable area: 1,415 sqft
    • Finished area above ground: 1,415
    • Finished area below ground: 0

    Property

    Parking
    • Parking features: Assigned, Parking Lot
    • Details: Assigned Parking
    Accessibility
    • Accessibility features: None
    Features
    • Levels: Two
    • Stories: 2
    • Pool features: Community
    Details
    • Additional structures: Above Grade, Below Grade
    • Parcel number: 161303492768
    • Zoning: R20
    • Special conditions: Standard

    Construction

    Type & style
    • Home type: Townhouse
    • Architectural style: Contemporary
    • Property subtype: Townhouse
    Materials
    • Brick
    • Foundation: Permanent
    Condition
    • New construction: No
    • Year built: 1983

    Utilities & green energy

    • Sewer: Public Sewer
    • Water: Public

    Community & neighborhood

    Location
    • Region: Silver Spring
    • Subdivision: Montgomery Chase Codm

    HOA & financial

    Other fees
    • Condo and coop fee: $216 monthly

    Other

    Other facts
    • Listing agreement: Exclusive Right To Sell
    • Ownership: Condominium

    Price history

    DateEventPrice
    9/18/2025Sold$315,000$223/sqft
    Source: Bright MLS #MDMC2189060 Report a problem
    8/16/2025Pending sale$315,000$223/sqft
    Source: Bright MLS #MDMC2189060 Report a problem
    8/13/2025Price change$315,000-3.1%$223/sqft
    Source: Bright MLS #MDMC2189060 Report a problem
    7/18/2025Listed for sale$325,000-4.4%$230/sqft
    Source: Bright MLS #MDMC2189060 Report a problem
    6/1/2019Listing removed$1,600$1/sqft
    Source: Renters Warehouse Report a problem
    5/5/2019Listed for rent$1,600$1/sqft
    Source: Renters Warehouse Report a problem
    10/2/2007Sold$340,000+10.4%$240/sqft
    Source: Public Record Report a problem
    8/31/2005Sold$307,900$218/sqft
    Source: Public Record Report a problem

    Public tax history

    YearProperty taxesTax assessment
    2025$3,280 +14%$276,667 +10.7%
    2024$2,878 +2.7%$250,000 +2.7%
    2023$2,804 +7.4%$243,333 +2.8%
    2022$2,612 +3%$236,667 +2.9%
    2021$2,536 +4.5%$230,000 +4.5%
    2020$2,427 +10%$220,000 +10%
    2019$2,205 -0.2%$200,000
    2018$2,209 +4.1%$200,000 +9.1%
    2017$2,122 +52.5%$183,333 +10%
    2016$1,391 $166,667 +11.1%
    2015$1,391 $150,000
    2014$1,391 $150,000
    2013-- $150,000 -21.1%
    2012-- $190,000
    2011-- $190,000
    2010-- $190,000 -40.6%
    2009-- $320,000 +9.1%
    2008-- $293,332 +10%
    2007-- $266,666 +11.1%
    2006-- $240,000 +11.1%
    2005-- $216,000

    Find assessor info on the county website

    Neighborhood: 20906

    Nearby schools

    GreatSchools rating
    Schools provided by the listing agent
    • Elementary: Bel Pre
    • Middle: Argyle Middle School
    • High: John F. Kennedy
    • District: Montgomery County Public Schools

    Source: Bright MLS. This data may not be complete. We recommend contacting the local school district to confirm school assignments for this home.

    Get a cash offer in 3 minutes
    Find out how much your home could sell for in as little as 3 minutes with a no-obligation cash offer.
    Estimated market value
    $320,200
    Get a cash offer in 3 minutes
    Find out how much your home could sell for in as little as 3 minutes with a no-obligation cash offer.
    Estimated market value
    $320,200