Welcome to this picturesque front-porch Colonial, ideally set on a serene acre at the end of a quiet cul-de-sac in one of Yorktown’s most sought-after neighborhoods. Step inside to a dramatic two-story foyer and a beautifully appointed home featuring hardwood floors and high ceilings throughout. The gourmet dine-in kitchen features granite countertops, recessed lighting, and a center island which seamlessly opens to the inviting family room with a cozy wood-burning fireplace — an ideal open-concept space for today’s modern lifestyle. The formal dining room, framed by elegant architectural columns, flows effortlessly into the formal living room — perfect for hosting holidays, celebrations and memorable gatherings. A dedicated in-home office on the main level adds versatility and convenience for work or study. Upstairs, the spacious primary suite offers a true retreat with dual, his and her, custom walk-in closets and a luxurious ensuite bath, complete with a soaking tub and separate shower. Three additional generously sized bedrooms and a large bonus walk-in storage room complete the upper level. The expansive unfinished basement is a blank canvas, ready for your personal touch — think media room, home gym, playroom, or all of the above. Outside, unwind on the classic rocking chair front porch or entertain guests on the oversized back patio — large enough for two firepits, a hot tub, and al fresco dining with room to spare. Whether hosting summer barbecues or enjoying peaceful evenings, this backyard is built for both fun and relaxation. Additional features include a first-floor laundry room with cabinetry, two-zone central A/C, town water and sewer, lawn irrigation system, Nest smoke detectors and a two-car garage with an electric vehicle charging hookup. Conveniently located near the Taconic Parkway, schools, town pool, shops, restaurants, and recreation — this home truly has it all. A rare gem in a dream location!
Sold for $999,000
$999,000
3823 Cranberry Lane, Shrub Oak, NY 10588
4beds
3,095sqft
Single Family Residence, Residential
Built in 2013
0.99 Acres Lot
$1,069,200 Zestimate®
$323/sqft
$6,711 Estimated rent
Home value
$1,069,200
$962,000 - $1.20M
$6,711/mo
Zestimate® history
Owner options
List your home for rent
$6,711/mo
Rent Zestimate®
Find your next renter with Zillow Rental Manager. Plus, with online applications, you can quickly screen prospective tenants – for free.
$6,711/mo
Rent Zestimate®
Refinance and save
$6,597/mo
Est. payment
Refinancing to a lower rate could help reduce your monthly payments and save thousands over the life of the loan.
$6,597/mo
Est. payment
Explore your selling options
Work with a Zillow partner agent
Leverage their expertise and Zillow's premium Showcase listings to get your home seen by more buyers.
Get startedList with your own agent
Get your home in front of millions of buyers by listing it on Zillow.
Learn how to do itSell it yourself
Take full control of how buyers see your home on Zillow by listing For Sale by Owner (FSBO).
List your homeWhat's special
Oversized back patioDedicated in-home officeLawn irrigation systemGenerously sized bedroomsHot tubTwo firepitsRecessed lighting
Zillow last checked:
Listing updated:
Listed by:
Jo-Ella Deliberto 914-413-9052,
Houlihan Lawrence Inc. 914-962-4900
Bought with:
Barbara Sawin, 40SA1045672
Houlihan Lawrence Inc.
Source: OneKey® MLS as distributed by MLS GRID,MLS#: 829660
Facts & features
Interior
Bedrooms & bathrooms
- Bedrooms: 4
- Bathrooms: 3
- Full bathrooms: 2
- 1/2 bathrooms: 1
Primary bedroom
- Description: Primary en-suite with his and her closets including closet organizers
- Level: Second
Bedroom 2
- Description: generously sized
- Level: Second
Primary bathroom
- Description: Primary bathroom with soaking tub, double vanity and separate shower
- Level: Second
Bathroom 2
- Description: hall bath with double vanity
- Level: Second
Bathroom 3
- Description: generously sized
- Level: Second
Bathroom 4
- Description: generously sized
- Level: Second
Basement
- Description: unfinished, includes utility room with oil tank, second refrigerator
- Level: Lower
Bonus room
- Description: huge walk in storage room
- Level: Second
Dining room
- Description: with architectural columns
- Level: First
Family room
- Description: with wood burning fireplace
- Level: First
Kitchen
- Description: beautiful eat in kitchen with center island, granite counters and recessed lighting
- Level: First
Laundry
- Description: separate first floor laundry room with plenty of cabinets
- Level: First
Lavatory
- Description: hallway half bath
- Level: First
Living room
- Description: opens to dining room
- Level: First
Office
- Description: great in-home office
- Level: First
Heating
- Hot Air
Cooling
- Central Air
Appliances
- Included: Dishwasher, Dryer, Microwave, Oven, Refrigerator, Washer
- Laundry: Laundry Room
Features
- Chandelier, Chefs Kitchen, Double Vanity, Eat-in Kitchen, Entrance Foyer, Formal Dining, Granite Counters, His and Hers Closets, Kitchen Island, Primary Bathroom, Open Floorplan, Recessed Lighting, Soaking Tub, Storage
- Flooring: Hardwood
- Basement: Full,Unfinished,Walk-Out Access
- Attic: Pull Stairs,Storage
- Number of fireplaces: 1
- Fireplace features: Family Room, Wood Burning
Interior area
- Total structure area: 3,095
- Total interior livable area: 3,095 sqft
Property
Parking
- Total spaces: 2
- Parking features: Attached
- Garage spaces: 2
Features
- Levels: Two
- Patio & porch: Patio, Porch
Lot
- Size: 0.99 Acres
- Features: Back Yard, Cul-De-Sac, Level
- Residential vegetation: Partially Wooded
Details
- Parcel number: 54000160050000100000011
- Special conditions: None
Construction
Type & style
- Home type: SingleFamily
- Architectural style: Colonial
- Property subtype: Single Family Residence, Residential
Materials
- Vinyl Siding
Condition
- Year built: 2013
Utilities & green energy
- Sewer: Public Sewer
- Water: Public
- Utilities for property: Sewer Connected, Trash Collection Public, Water Connected
Community & HOA
HOA
- Has HOA: No
Location
- Region: Shrub Oak
Financial & listing details
- Price per square foot: $323/sqft
- Tax assessed value: $16,950
- Annual tax amount: $27,975
- Date on market: 4/23/2025
- Cumulative days on market: 15 days
- Listing agreement: Exclusive Right To Sell
- Inclusions: Refrigerator, oven/range, microwave, dishwasher, washer, dryer, light fixtures, custom shades/blinds, window drapes and rods, second refrigerator in basement, Nest smoke detector system, Wyze security system
Price history
| Date | Event | Price |
|---|---|---|
| 7/14/2025 | Sold | $999,000+5.2%$323/sqft |
Source:  OneKey® MLS as distributed by MLS GRID #829660 Report a problem OneKey® MLS as distributed by MLS GRID #829660 Report a problem | ||
| 5/8/2025 | Pending sale | $949,900$307/sqft |
Source: OneKey® MLS as distributed by MLS GRID #829660 Report a problem | ||
| 4/23/2025 | Listed for sale | $949,900+44%$307/sqft |
Source: OneKey® MLS as distributed by MLS GRID #829660 Report a problem | ||
| 8/29/2013 | Sold | $659,628$213/sqft |
Source: Public Record Report a problem | ||
Public tax history
| Year | Property taxes | Tax assessment |
|---|---|---|
| 2025 | -- | $14,600 -13.9% |
| 2024 | -- | $16,950 |
| 2023 | -- | $16,950 |
| 2022 | -- | $16,950 |
| 2021 | -- | $16,950 |
| 2020 | -- | $16,950 |
| 2019 | -- | $16,950 |
| 2018 | -- | $16,950 |
| 2017 | -- | $16,950 |
| 2016 | -- | $16,950 |
| 2015 | -- | $16,950 |
| 2014 | -- | $16,950 |
| 2013 | -- | $16,950 +769.2% |
| 2012 | -- | $1,950 |
| 2011 | -- | $1,950 |
| 2010 | -- | $1,950 |
| 2009 | -- | $1,950 |
| 2008 | -- | $1,950 |
| 2007 | -- | $1,950 |
Find assessor info on the county website
Neighborhood: 10588
Nearby homes
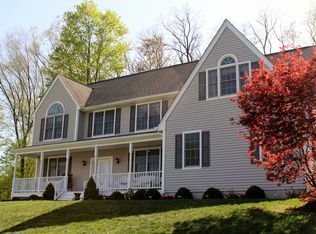
- $1,166,1004 bd3 ba3.2k sqft3829 Cranberry Ln, Shrub Oak, NY 10588Off Market
- $983,9004 bd2 ba2.9k sqft3805 Cranberry Ln, Shrub Oak, NY 10588Off Market
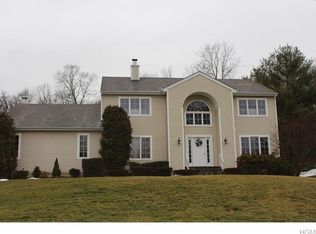
- $1,001,9004 bd3 ba2.8k sqft3797 Cranberry Ln, Shrub Oak, NY 10588Off Market
- $1,192,7004 bd3 ba3.3k sqft3837 Cranberry Ln, Shrub Oak, NY 10588Off Market
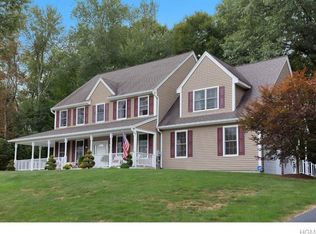
- $898,7005 bd2 ba3.2k sqft3789 Cranberry Ln, Shrub Oak, NY 10588Off Market
- $13,8504 bd4 ba3.8k sqft3806 Cranberry Ln, Shrub Oak, NY 10588Off Market
- $943,5004 bd3 ba2.8k sqft3806 Cranberry Ln, Shrub Oak, NY 10588Off Market
- $1,057,0004 bd3 ba2.5k sqft3822 Cranberry Ln, Shrub Oak, NY 10588Off Market
Nearby schools
GreatSchools rating
- 8/10George Washington Elementary SchoolGrades: K-5Distance: 1 mi
- 4/10Lakeland Copper Beech Middle SchoolGrades: 6-8Distance: 1.7 mi
- 10/10Lakeland High SchoolGrades: 9-12Distance: 0.8 mi
Schools provided by the listing agent
- Elementary: Benjamin Franklin
- Middle: Lakeland-Copper Beech Middle Sch
- High: Lakeland High School
Source: OneKey® MLS as distributed by MLS GRID. This data may not be complete. We recommend contacting the local school district to confirm school assignments for this home.
Get a cash offer in 3 minutes
Find out how much your home could sell for in as little as 3 minutes with a no-obligation cash offer.
Estimated market value
$1,069,200
Get a cash offer in 3 minutes
Find out how much your home could sell for in as little as 3 minutes with a no-obligation cash offer.
Estimated market value
$1,069,200
- New York
- Westchester County
- Shrub Oak
- 10588
- 3823 Cranberry Lane
Nearby cities
Nearby zip codes
Other Shrub Oak Topics
