Welcome to this a beautifully maintained home in the desirable Ozora Lake community. Built in 2015, this 3,508 sq. ft. residence offers a seamless blend of comfort, functionality, and elegance, with new hardwood floors in the family room and new carpet in the bedrooms enhancing its modern appeal. The expansive floor plan features a formal living room and a separate dining roomCoperfect for entertaining or hosting holiday dinners. At the heart of the home is the chef-inspired kitchen, complete with stainless steel appliances including double ovens, a gas range, and microwave. Enjoy abundant granite countertop space, a large island, breakfast bar, and a sunlit eat-in area that opens to the great room with a cozy fireplace, ideal for relaxing evenings. Soaring ceilings and large windows throughout the home fill each space with natural light, while thoughtful details create a warm and inviting atmosphere. The oversized primary suite is a true retreat with a private sitting area, dual walk-in closets, and a luxurious en-suite bath featuring a soaking tub, separate glass-enclosed shower, and double vanity. Four additional generously sized bedrooms offer flexibility for family, guests, or office space. Step outside to enjoy the Georgia seasons on the covered front porch or the rear covered patio, both overlooking a landscaped yard perfect for relaxing or entertaining. Located in the vibrant swim/tennis/playground community of Ozora Lake, residents enjoy access to a community pool, tennis courts, and a family-friendly atmosphere. Conveniently situated near major highways, shopping, dining, and top-rated schools, this home offers the ideal combination of lifestyle and location.
Closed
$485,000
3823 Dragon Fly Ln, Loganville, GA 30052
5beds
3,508sqft
Single Family Residence
Built in 2015
0.25 Acres Lot
$475,200 Zestimate®
$138/sqft
$3,116 Estimated rent
Home value
$475,200
$437,000 - $518,000
$3,116/mo
Zestimate® history
Owner options
List your home for rent
$3,116/mo
Rent Zestimate®
Find your next renter with Zillow Rental Manager. Plus, with online applications, you can quickly screen prospective tenants – for free.
$3,116/mo
Rent Zestimate®
Refinance and save
$3,854/mo
Est. payment
Refinancing to a lower rate could help reduce your monthly payments and save thousands over the life of the loan.
$3,854/mo
Est. payment
Explore your selling options
Work with a Zillow partner agent
Leverage their expertise and Zillow's premium Showcase listings to get your home seen by more buyers.
Get startedList with your own agent
Get your home in front of millions of buyers by listing it on Zillow.
Learn how to do itSell it yourself
Take full control of how buyers see your home on Zillow by listing For Sale by Owner (FSBO).
List your homeWhat's special
Cozy fireplaceSoaring ceilingsLarge islandCovered front porchLarge windowsStainless steel appliancesSeparate dining room
Zillow last checked:
Listing updated:
Listed by:
Kaya Trail 404-423-3824,
Keller Williams Realty
Bought with:
Tamee Starr, 359293
HomeSmart
Source: GAMLS,MLS#: 10523228
Facts & features
Interior
Bedrooms & bathrooms
- Bedrooms: 5
- Bathrooms: 4
- Full bathrooms: 4
- Main level bathrooms: 1
- Main level bedrooms: 1
Rooms
- Room types: Family Room, Laundry
Dining room
- Features: Separate Room
Kitchen
- Features: Breakfast Area, Breakfast Bar, Kitchen Island, Walk-in Pantry
Heating
- Central, Forced Air
Cooling
- Ceiling Fan(s), Central Air
Appliances
- Included: Dishwasher, Disposal, Double Oven, Dryer, Microwave, Refrigerator, Stainless Steel Appliance(s), Washer
- Laundry: In Hall
Features
- Bookcases, Double Vanity, High Ceilings, In-Law Floorplan, Separate Shower, Soaking Tub, Tray Ceiling(s), Walk-In Closet(s)
- Flooring: Carpet, Hardwood, Tile
- Windows: Double Pane Windows, Window Treatments
- Basement: None
- Number of fireplaces: 1
- Fireplace features: Family Room, Gas Log, Gas Starter, Masonry
- Common walls with other units/homes: No Common Walls
Interior area
- Total structure area: 3,508
- Total interior livable area: 3,508 sqft
- Finished area above ground: 3,508
- Finished area below ground: 0
Property
Parking
- Total spaces: 2
- Parking features: Attached, Garage, Garage Door Opener, Kitchen Level, Off Street, Side/Rear Entrance
- Has attached garage: Yes
Features
- Levels: Two
- Stories: 2
- Patio & porch: Patio
- Has private pool: Yes
- Pool features: In Ground
- Has spa: Yes
- Spa features: Bath
- Fencing: Back Yard,Fenced,Privacy,Wood
- Body of water: None
Lot
- Size: 0.25 Acres
- Features: Level, Private
Details
- Parcel number: R5226 046
Construction
Type & style
- Home type: SingleFamily
- Architectural style: A-Frame,Traditional
- Property subtype: Single Family Residence
Materials
- Brick
- Foundation: Slab
- Roof: Composition
Condition
- Resale
- New construction: No
- Year built: 2015
Utilities & green energy
- Sewer: Public Sewer
- Water: Public
- Utilities for property: Cable Available, Electricity Available, High Speed Internet, Natural Gas Available, Phone Available, Sewer Available, Water Available
Green energy
- Energy efficient items: Appliances
- Water conservation: Low-Flow Fixtures
Community & HOA
Community
- Features: Lake, Playground, Pool, Sidewalks, Street Lights, Walk To Schools, Near Shopping
- Security: Smoke Detector(s)
- Subdivision: Ozora Lake
HOA
- Has HOA: Yes
- Services included: Swimming, Tennis
- HOA fee: $800 annually
Location
- Region: Loganville
Financial & listing details
- Price per square foot: $138/sqft
- Tax assessed value: $549,500
- Annual tax amount: $6,401
- Date on market: 5/15/2025
- Cumulative days on market: 21 days
- Listing agreement: Exclusive Agency
- Listing terms: 1031 Exchange,Cash,Conventional,FHA,VA Loan
- Electric utility on property: Yes
Price history
| Date | Event | Price |
|---|---|---|
| 7/11/2025 | Sold | $485,000$138/sqft |
Source:  GAMLS #10523228 Report a problem GAMLS #10523228 Report a problem | ||
| 6/5/2025 | Pending sale | $485,000$138/sqft |
Source: GAMLS #10523228 Report a problem | ||
| 5/15/2025 | Listed for sale | $485,000$138/sqft |
Source:  FMLS GA #7579069 Report a problem FMLS GA #7579069 Report a problem | ||
| 5/12/2025 | Listing removed | $485,000$138/sqft |
Source: FMLS GA #7535660 Report a problem | ||
| 5/1/2025 | Price change | $485,000-3%$138/sqft |
Source: GAMLS #10475939 Report a problem | ||
| 3/7/2025 | Listed for sale | $500,000+42.9%$143/sqft |
Source: FMLS GA #7535660 Report a problem | ||
| 6/7/2019 | Sold | $349,9000%$100/sqft |
Source:  FMLS GA #6535027 Report a problem FMLS GA #6535027 Report a problem | ||
| 5/20/2019 | Pending sale | $349,990$100/sqft |
Source: Keller Williams Realty Atlanta Partners #8561576 Report a problem | ||
| 4/11/2019 | Listed for sale | $349,990+20.3%$100/sqft |
Source: Keller Williams Rlty Atl. Part #8561576 Report a problem | ||
| 6/13/2016 | Sold | $291,025+2.1%$83/sqft |
Source: Public Record Report a problem | ||
| 1/11/2016 | Listing removed | $284,990$81/sqft |
Source: Century Communities of Atlanta Report a problem | ||
| 11/27/2015 | Price change | $284,990+1.4%$81/sqft |
Source: Century Communities of Atlanta Report a problem | ||
| 11/19/2015 | Listed for sale | $280,990$80/sqft |
Source: Century Communities of Atlanta Report a problem | ||
Public tax history
| Year | Property taxes | Tax assessment |
|---|---|---|
| 2025 | $6,542 +2.2% | $219,800 +7.1% |
| 2024 | $6,401 +16.7% | $205,320 +11.3% |
| 2023 | $5,486 -3.4% | $184,520 +7.3% |
| 2022 | $5,679 +11.5% | $171,920 +22.8% |
| 2021 | $5,092 -0.6% | $139,960 |
| 2020 | $5,124 +201.4% | $139,960 +5.1% |
| 2019 | $1,700 | $133,200 +7.9% |
| 2018 | $1,700 -29.2% | $123,480 +103.8% |
| 2016 | $2,400 +633% | $60,600 +661.3% |
| 2015 | $327 | $7,960 +139.8% |
| 2014 | $327 | $3,320 -23.1% |
| 2012 | -- | $4,320 -45.7% |
| 2011 | -- | $7,960 -54.9% |
| 2010 | -- | $17,640 |
| 2009 | -- | $17,640 -38.8% |
| 2007 | -- | $28,800 |
Find assessor info on the county website
Neighborhood: 30052
Nearby homes
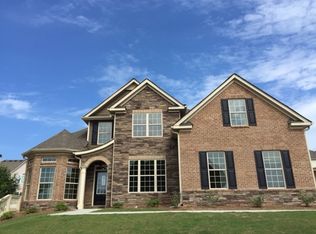
- $483,3004 bd4 ba3.5k sqft3833 Dragon Fly Ln, Loganville, GA 30052Off Market
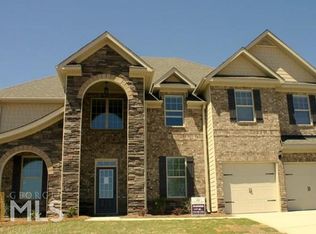
- $508,3005 bd4 ba3.9k sqft3813 Dragon Fly Ln, Loganville, GA 30052Off Market
- $550,1005 bd4 ba4.3k sqft3796 Derringer Rdg, Loganville, GA 30052Off Market
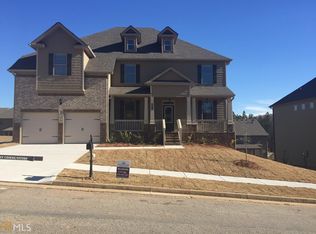
- $533,2005 bd4 ba3.9k sqft3822 Dragon Fly Ln, Loganville, GA 30052Off Market
- $429,1003 bd3 ba2.5k sqft3806 Derringer Rdg, Loganville, GA 30052Off Market
- $539,0005 bd4 ba4k sqft3786 Derringer Rdg, Loganville, GA 30052Off Market
- $544,0005 bd4 ba4k sqft3832 Dragon Fly Ln, Loganville, GA 30052Off Market
- $536,9006 bd4 ba3.6k sqft3812 Dragon Fly Ln, Loganville, GA 30052Off Market
Nearby schools
GreatSchools rating
- 7/10W. J. Cooper Elementary SchoolGrades: PK-5Distance: 2.7 mi
- 7/10McConnell Middle SchoolGrades: 6-8Distance: 3 mi
- 7/10Archer High SchoolGrades: 9-12Distance: 3.1 mi
Schools provided by the listing agent
- Elementary: W J Cooper
- Middle: Mcconnell
- High: Archer
Source: GAMLS. This data may not be complete. We recommend contacting the local school district to confirm school assignments for this home.
Get a cash offer in 3 minutes
Find out how much your home could sell for in as little as 3 minutes with a no-obligation cash offer.
Estimated market value
$475,200
Get a cash offer in 3 minutes
Find out how much your home could sell for in as little as 3 minutes with a no-obligation cash offer.
Estimated market value
$475,200
- Georgia
- Gwinnett County
- Loganville
- 30052
- 3823 Dragon Fly Ln
Nearby cities
Nearby zip codes
Other Loganville Topics
