Skip main navigation
Sold for $405,000
  • $405,000

    3823 E Baywood Lane, Greenville, NC 27834

    4beds
    2,491sqft
    Single Family Residence
    Built in 2021
    0.63 Acres Lot
    $402,100 Zestimate®
    $163/sqft
    $2,511 Estimated rent

    Home value

    $402,100

    $366,000 - $442,000

    $2,511/mo

    Zestimate® history
    Loading
    Loading...

    Owner options

    List your home for rent

    $2,511/mo

    Rent Zestimate®

    Find your next renter with Zillow Rental Manager. Plus, with online applications, you can quickly screen prospective tenants – for free.

    Learn more

    $2,511/mo

    Rent Zestimate®

    Refinance and save

    $2,471/mo

    Est. payment

    Refinancing to a lower rate could help reduce your monthly payments and save thousands over the life of the loan.

    See today's rates

    $2,471/mo

    Est. payment

    Explore your selling options

    Work with a Zillow partner agent

    Leverage their expertise and Zillow's premium Showcase listings to get your home seen by more buyers.

    Get started

    List with your own agent

    Get your home in front of millions of buyers by listing it on Zillow.

    Learn how to do it

    Sell it yourself

    Take full control of how buyers see your home on Zillow by listing For Sale by Owner (FSBO).

    List your home

    What's special

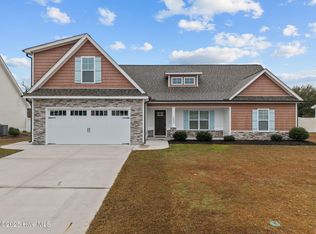
    This property is a truly exceptional home that is sure to impress even the most sensitive buyer. Designed with a focus on elegance and functionality, this open and bright floor plan is the personification of modern living. One of the standout features of this property is its stunning kitchen, which is the heart of the home and perfect for both entertaining and family gatherings. The spacious layout allows for easy flow and creates a wonderful atmosphere for socializing. The kitchen boasts ample granite counter space, including a center island, custom cabinets, flooring, tile etc. As you make your way through the home, you'll appreciate the open wrought iron staircase that leads to a finished bonus room and an adjacent bedroom with a full bath—a perfect retreat for guests or older children. Additionally, the second floor offers a convenient walk-in attic, providing plenty of storage space. This property leaves no detail overlooked. It comes equipped with 2-inch plantation blinds throughout, ensuring privacy and a touch of sophistication, vinyl fenced in backyard, storage shed, and a 2-car garage provides ample parking and storage options, while the meticulously landscaped front and backyard add to the home's curb appeal. Don't wait make your appointment today!

    Zillow last checked:

    Listing updated:

    Listed by:

    SHERRY HOWELL 252-531-2010,

    Century 21 The Realty Group

    Bought with:

    Kristina Harris, 347359

    Humphrey and Hyatt Realty Group

    Source: Hive MLS,MLS#: 100489261MLS LogoOriginating MLS: Coastal Plains Association of Realtors

    Facts & features

    Interior

    Bedrooms & bathrooms
    • Bedrooms: 4
    • Bathrooms: 3
    • Full bathrooms: 3
    Rooms
    • Room types: Master Bedroom, Bedroom 2, Bedroom 3, Bedroom 4, Kitchen, Den, Bonus Room
    Primary bedroom
    • Level: Main
    Bedroom 2
    • Level: Main
    Bedroom 3
    • Level: Main
    Bedroom 4
    • Level: Second
    Bonus room
    • Level: Second
    Den
    • Level: Main
    Kitchen
    • Level: Main
    Heating
    • Forced Air, Electric
    Cooling
    • Central Air, Heat Pump, Other
    Appliances
    • Included: Electric Oven, Refrigerator
    • Laundry: Dryer Hookup, Washer Hookup, Laundry Room
    Features
    • Ceiling Fan(s), Pantry, Blinds/Shades
    • Doors: Thermal Doors
    • Windows: Thermal Windows
    • Basement: None
    • Attic: Floored,Walk-In
    Interior area
    • Total structure area: 2,491
    • Total interior livable area: 2,491 sqft

    Property

    Parking
    • Total spaces: 2
    • Parking features: Garage Faces Front, Concrete, See Remarks, On Site
    Features
    • Levels: Two
    • Stories: 1
    • Patio & porch: Patio
    • Exterior features: Thermal Doors
    • Pool features: None
    • Fencing: Back Yard,Privacy
    Lot
    • Size: 0.63 Acres
    Details
    • Additional structures: Shed(s)
    • Parcel number: 86865
    • Zoning: R95
    • Special conditions: Standard

    Construction

    Type & style
    • Home type: SingleFamily
    • Property subtype: Single Family Residence
    Materials
    • Vinyl Siding
    • Foundation: Raised, Slab
    • Roof: Architectural Shingle
    Condition
    • New construction: No
    • Year built: 2021

    Utilities & green energy

    • Sewer: Public Sewer
    • Water: Public
    • Utilities for property: Sewer Available, Water Available

    Community & HOA

    Community
    • Security: Security System, Smoke Detector(s)
    • Subdivision: Westhaven South
    HOA
    • Has HOA: Yes
    • Amenities included: See Remarks
    • HOA fee: $224 monthly
    • HOA name: Russell Property Management
    • HOA phone: 252-329-7368
    Location
    • Region: Greenville

    Financial & listing details

    • Price per square foot: $163/sqft
    • Tax assessed value: $379,252
    • Annual tax amount: $3,791
    • Date on market: 10/4/2025
    • Cumulative days on market: 13 days
    • Listing agreement: Exclusive Right To Sell
    • Listing terms: Cash,Conventional,FHA,VA Loan

    Price history

    DateEventPrice
    4/1/2025Sold$405,000-6.9%$163/sqft
    Source: Hive MLS #100489261 Report a problem
    3/2/2025Pending sale$435,000$175/sqft
    Source: Hive MLS #100489261 Report a problem
    2/17/2025Listed for sale$435,000+10.4%$175/sqft
    Source: Hive MLS #100489261 Report a problem
    1/26/2024Listing removed--
    Source: Hive MLS #100409204 Report a problem
    11/22/2023Price change$394,000-1.3%$158/sqft
    Source: Hive MLS #100409204 Report a problem
    10/11/2023Listed for sale$399,000+17.4%$160/sqft
    Source: Hive MLS #100409204 Report a problem
    1/24/2022Sold$339,900$136/sqft
    Source: Hive MLS #100309140 Report a problem

    Public tax history

    YearProperty taxesTax assessment
    2025$3,791 +0.3%$379,252
    2024$3,779 +11.6%$379,252 +36.7%
    2023$3,388 +0.4%$277,414 +516.5%
    2022$3,376 $45,000
    2021-- $45,000
    Find assessor info on the county website

    Neighborhood: 27834

    Nearby schools

    GreatSchools rating
    Schools provided by the listing agent
    • Elementary: Ridgewood Elementary School
    • Middle: E.B. Aycock Middle School
    • High: South Central (Winterville)

    Source: Hive MLS. This data may not be complete. We recommend contacting the local school district to confirm school assignments for this home.

    Sell for more on Zillow
    Get a Zillow Showcase℠ listing at no additional cost and you could sell for .
    $402,100
    2% more
    +$8,042
    With Zillow Showcase(estimated)
    $410,142
    Sell for more on Zillow
    Get a Zillow Showcase℠ listing at no additional cost and you could sell for .
    $402,100
    2% more
    +$8,042
    With Zillow Showcase(estimated)
    $410,142