Discover the Redwood, one of the most sought-after floor plans in Fireside, renowned for its soaring 20 ft ceilings, elegant spiral staircase, and convenient first-floor guest suite. This true 4-bedroom, 3.5-bathroom home features a first-floor office and a second-floor loft, providing ample space for work and relaxation. All bedrooms are equipped with blackout blinds, ensuring an ideal sleeping environment. The master bedroom includes his and hers closets and a private office/reading room, perfect for those needing extra storage and quiet space. The master bathroom is a luxurious retreat with a soaking tub framed by bay windows and a separate walk-in shower. The gourmet kitchen is a chef's dream, equipped with stainless steel appliances, including a double wall oven, built-in refrigerator, microwave, and gas cooktop, along with plenty of cabinet space and granite countertops. Adjacent to the butler's pantry is a walk-in pantry, offering even more storage options. The great room includes a natural gas fireplace, is prewired for surround sound, and features an 84" ceiling fan for optimal comfort. The backyard features mature landscaping and natural grass, creating a serene outdoor oasis. 3-Car Tandem garage equipped with NEMA outlet for charging an EV. This home is within walking distance of the exceptional 12,000 sq ft Fireside Club House, boasting resort-style amenities such as a beach entry pool, splash pad, lap pool, exercise and weight room, recreation room with chef's kitchen, great room with TVs, game tables, outdoor and indoor gathering areas, and courts for basketball, tennis, and pickleball. Highly rated Fireside Elementary, Explorer Middle School, and Pinnacle High School are nearby, and you'll enjoy convenient access to premier dining and entertainment at JW Marriott, Desert Ridge Marketplace, City North, and Kierland. Don't miss the opportunity to make this exceptional home yours!
Sold for $1,015,000
$1,015,000
3823 E QUAIL Avenue, Phoenix, AZ 85050
4beds
4baths
3,552sqft
Single Family Residence
Built in 2007
7,200 Square Feet Lot
$1,063,500 Zestimate®
$286/sqft
$4,323 Estimated rent
Home value
$1,063,500
$1.01M - $1.13M
$4,323/mo
Zestimate® history
Owner options
List your home for rent
$4,323/mo
Rent Zestimate®
Find your next renter with Zillow Rental Manager. Plus, with online applications, you can quickly screen prospective tenants – for free.
$4,323/mo
Rent Zestimate®
Refinance and save
$6,010/mo
Est. payment
Refinancing to a lower rate could help reduce your monthly payments and save thousands over the life of the loan.
$6,010/mo
Est. payment
Explore your selling options
Work with a Zillow partner agent
Leverage their expertise and Zillow's premium Showcase listings to get your home seen by more buyers.
Get startedList with your own agent
Get your home in front of millions of buyers by listing it on Zillow.
Learn how to do itSell it yourself
Take full control of how buyers see your home on Zillow by listing For Sale by Owner (FSBO).
List your homeWhat's special
Zillow last checked:
Listing updated:
Listed by:
Eric Nyquist 480-580-5044,
My Home Group Real Estate,
Linda Nyquist 602-284-1472,
My Home Group Real Estate
Bought with:
Elizabeth Lovesy, SA654786000
Century 21 Arizona Foothills
Source: ARMLS,MLS#: 6737158
Facts & features
Interior
Bedrooms & bathrooms
- Bedrooms: 4
- Bathrooms: 4
Primary bedroom
- Description: Per builder floor plan
- Level: Second
- Area: 210
- Dimensions: 15.00 x 14.00
Bedroom 2
- Description: Per builder floor plan
- Level: Second
- Area: 156
- Dimensions: 12.00 x 13.00
Bedroom 3
- Description: Per builder floor plan
- Level: Second
- Area: 132
- Dimensions: 11.00 x 12.00
Bedroom 4
- Description: Per builder floor plan
- Level: First
- Area: 143
- Dimensions: 11.00 x 13.00
Dining room
- Description: Per builder floor plan
- Level: First
- Area: 154
- Dimensions: 14.00 x 11.00
Great room
- Description: Per builder floor plan
- Level: First
- Area: 225
- Dimensions: 15.00 x 15.00
Kitchen
- Level: First
Loft
- Description: Per builder floor plan
- Level: Second
- Area: 240
- Dimensions: 16.00 x 15.00
Office
- Description: Per builder floor plan
- Level: First
- Area: 169
- Dimensions: 13.00 x 13.00
Heating
- Natural Gas
Cooling
- Central Air, Ceiling Fan(s)
Appliances
- Included: Gas Cooktop
Features
- High Speed Internet, Granite Counters, Double Vanity, Upstairs, Eat-in Kitchen, Breakfast Bar, 9+ Flat Ceilings, Kitchen Island, Separate Shwr & Tub
- Flooring: Carpet, Tile
- Has basement: No
- Has fireplace: Yes
- Fireplace features: Living Room, Gas
Interior area
- Total structure area: 3,552
- Total interior livable area: 3,552 sqft
Property
Parking
- Total spaces: 5
- Parking features: Tandem Garage, Garage Door Opener, Direct Access, Electric Vehicle Charging Station(s)
- Garage spaces: 3
- Uncovered spaces: 2
Features
- Stories: 2
- Patio & porch: Covered, Patio
- Exterior features: Playground, Balcony, Private Yard
- Pool features: None
- Spa features: None
- Fencing: Block
Lot
- Size: 7,200 Square Feet
- Features: Sprinklers In Rear, Sprinklers In Front, Desert Front, Grass Back, Auto Timer H2O Front, Auto Timer H2O Back
Details
- Parcel number: 21239869
- Lease amount: $0
Construction
Type & style
- Home type: SingleFamily
- Architectural style: Santa Barbara/Tuscan
- Property subtype: Single Family Residence
Materials
- Stucco, Wood Frame, Painted
- Roof: Tile
Condition
- Year built: 2007
Details
- Builder name: Pulte
Utilities & green energy
- Sewer: Public Sewer
- Water: City Water
Community & HOA
Community
- Features: Pickleball, Community Spa Htd, Tennis Court(s), Playground, Biking/Walking Path, Fitness Center
- Subdivision: DESERT RIDGE SUPERBLOCK 11 PARCEL 3
HOA
- Has HOA: Yes
- Services included: Maintenance Grounds, Street Maint
- HOA fee: $150 monthly
- HOA name: Fireside
- HOA phone: 480-203-2166
- Second HOA fee: $288 semi-annually
- Second HOA name: Desert Ridge
- Second HOA phone: 480-551-4300
Location
- Region: Phoenix
Financial & listing details
- Price per square foot: $286/sqft
- Tax assessed value: $823,500
- Annual tax amount: $5,276
- Date on market: 10/14/2025
- Cumulative days on market: 43 days
- Listing terms: Cash,Conventional,VA Loan
- Ownership: Fee Simple
Price history
| Date | Event | Price |
|---|---|---|
| 9/18/2024 | Sold | $1,015,000-5.6%$286/sqft |
Source:  ARMLS #6737158 Report a problem ARMLS #6737158 Report a problem | ||
| 9/11/2024 | Pending sale | $1,075,000$303/sqft |
Source: ARMLS #6737158 Report a problem | ||
| 8/25/2024 | Price change | $1,075,000-2.3%$303/sqft |
Source: ARMLS #6737158 Report a problem | ||
| 8/8/2024 | Price change | $1,100,000-4.3%$310/sqft |
Source: ARMLS #6737158 Report a problem | ||
| 7/29/2024 | Listed for sale | $1,150,000+170.6%$324/sqft |
Source: ARMLS #6737158 Report a problem | ||
| 5/20/2011 | Sold | $425,000-5.6%$120/sqft |
Source: ARMLS #4564871 Report a problem | ||
| 4/8/2011 | Listed for sale | $450,000+9.8%$127/sqft |
Source: foreclosure.com Report a problem | ||
| 2/9/2011 | Sold | $410,000-42.2%$115/sqft |
Source: Public Record Report a problem | ||
| 11/16/2007 | Sold | $709,369$200/sqft |
Source: Public Record Report a problem | ||
Public tax history
| Year | Property taxes | Tax assessment |
|---|---|---|
| 2025 | $5,453 +2.9% | $82,350 -4% |
| 2024 | $5,297 +2.3% | $85,820 +56.9% |
| 2023 | $5,178 -0.8% | $54,692 -2.3% |
| 2022 | $5,217 +3.2% | $55,970 +4.5% |
| 2021 | $5,054 -0.1% | $53,580 +2.7% |
| 2020 | $5,062 +3.8% | $52,160 +1.4% |
| 2019 | $4,876 | $51,460 +1.4% |
| 2018 | $4,876 +4.9% | $50,730 +0.5% |
| 2017 | $4,649 +11.2% | $50,470 -1.8% |
| 2016 | $4,180 | $51,410 |
| 2015 | $4,180 | $51,410 +24.5% |
| 2014 | -- | $41,280 +28.8% |
| 2013 | -- | $32,050 -3% |
| 2012 | -- | $33,050 -5.4% |
| 2011 | -- | $34,930 -12.6% |
| 2010 | -- | $39,950 -22.3% |
| 2009 | -- | $51,420 |
Find assessor info on the county website
Neighborhood: Desert View
Nearby homes
- $1,091,200-- bd5 ba3.9k sqft3819 E Quail Ave, Phoenix, AZ 85050Off Market
- $1,211,8004 bd3 ba3.5k sqft3827 E Quail Ave, Phoenix, AZ 85050Off Market
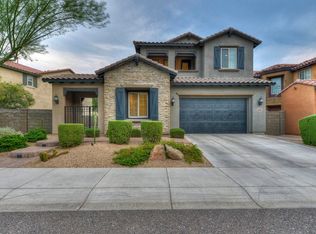
- $1,016,7004 bd5 ba3.6k sqft3815 E Quail Ave, Phoenix, AZ 85050Off Market
- $1,239,800-- bd5 ba3.5k sqft3824 E Ringtail Way, Phoenix, AZ 85050Off Market
- $1,139,200-- bd4 ba3.8k sqft3820 E Ringtail Way, Phoenix, AZ 85050Off Market
- $1,237,1005 bd4 ba3.5k sqft3913 E Quail Ave, Phoenix, AZ 85050Off Market
- $1,144,8004 bd4 ba3.5k sqft3910 E Ringtail Way, Phoenix, AZ 85050Off Market
- $1,111,400-- bd5 ba4k sqft3816 E Ringtail Way, Phoenix, AZ 85050Off Market
Nearby schools
GreatSchools rating
- 10/10Fireside Elementary SchoolGrades: PK-6Distance: 0.4 mi
- 7/10Explorer Middle SchoolGrades: 5-8Distance: 0.7 mi
- 10/10Pinnacle High SchoolGrades: 7-12Distance: 0.8 mi
Schools provided by the listing agent
- Elementary: Fireside Elementary School
- Middle: Explorer Middle School
- High: Pinnacle High School
- District: Paradise Valley Unified District
Source: ARMLS. This data may not be complete. We recommend contacting the local school district to confirm school assignments for this home.
Get a cash offer in 3 minutes
Find out how much your home could sell for in as little as 3 minutes with a no-obligation cash offer.
Estimated market value
$1,063,500
Get a cash offer in 3 minutes
Find out how much your home could sell for in as little as 3 minutes with a no-obligation cash offer.
Estimated market value
$1,063,500
- Arizona
- Maricopa County
- Phoenix
- 85050
- Desert View
- 3823 E QUAIL Avenue
Nearby cities
Nearby neighborhoods
Nearby zip codes
Other Phoenix Topics
