Charming Christian Park Craftsman home will wow you with all its finishing touches! 3 inviting bedrooms and 1 1/2 bath will make you feel right at home. Lots of room for family and friends to relax on the covered front porch, or step out back to the cozy firepit for evenings under the stars. Living room offers hardwood floors and a wood burning stove. The heart of the home is the stylish kitchen, complete with an island that offers ample space for meal preparation, all new appliances including a brand new stackable washer and dryer plus a separate space for casual dining and entertaining. Nicely landscaped yard with blooms for all seasons and completely fenced in for kids and pets. Additionally, an oversized one-car garage provides plenty of room for projects with a second room for a workshop and extra storage space. This inviting property is an ideal blend of comfort and functionality in a prime location. Move in ready, schedule a showing today!
Sold
$184,000
3823 Hoyt Ave, Indianapolis, IN 46203
3beds
1,532sqft
Residential, Single Family Residence
Built in 1925
5,227 Square Feet Lot
$189,400 Zestimate®
$120/sqft
$1,686 Estimated rent
Home value
$189,400
$172,000 - $208,000
$1,686/mo
Zestimate® history
Owner options
List your home for rent
$1,686/mo
Rent Zestimate®
Find your next renter with Zillow Rental Manager. Plus, with online applications, you can quickly screen prospective tenants – for free.
$1,686/mo
Rent Zestimate®
Refinance and save
$1,228/mo
Est. payment
Refinancing to a lower rate could help reduce your monthly payments and save thousands over the life of the loan.
$1,228/mo
Est. payment
Explore your selling options
Work with a Zillow partner agent
Leverage their expertise and Zillow's premium Showcase listings to get your home seen by more buyers.
Get startedList with your own agent
Get your home in front of millions of buyers by listing it on Zillow.
Learn how to do itSell it yourself
Take full control of how buyers see your home on Zillow by listing For Sale by Owner (FSBO).
List your homeWhat's special
Cozy firepitNicely landscaped yardCovered front porchStylish kitchenStackable washer and dryerWood burning stoveNew appliances
Zillow last checked:
Listing updated:
Listed by:
Julie Gibbs 317-797-9433,
F.C. Tucker Company
Bought with:
Deb Kent
Compass Indiana, LLC
Source: MIBOR as distributed by MLS GRID,MLS#: 22004624
Facts & features
Interior
Bedrooms & bathrooms
- Bedrooms: 3
- Bathrooms: 2
- Full bathrooms: 1
- 1/2 bathrooms: 1
- Main level bathrooms: 2
- Main level bedrooms: 3
Primary bedroom
- Features: Hardwood
- Level: Main
- Area: 110 Square Feet
- Dimensions: 10x11
Bedroom 2
- Features: Hardwood
- Level: Main
- Area: 110 Square Feet
- Dimensions: 10x11
Bedroom 3
- Features: Hardwood
- Level: Main
- Area: 108 Square Feet
- Dimensions: 9x12
Dining room
- Features: Hardwood
- Level: Main
- Area: 110 Square Feet
- Dimensions: 10x11
Family room
- Features: Vinyl
- Level: Main
- Area: 90 Square Feet
- Dimensions: 9x10
Kitchen
- Features: Vinyl
- Level: Main
- Area: 143 Square Feet
- Dimensions: 11x13
Living room
- Features: Hardwood
- Level: Main
- Area: 165 Square Feet
- Dimensions: 11x15
Heating
- Forced Air
Cooling
- Has cooling: Yes
Appliances
- Included: Electric Cooktop, Dryer, Gas Water Heater, Microwave, Electric Oven, Refrigerator, Washer, Water Purifier, Water Softener Owned
- Laundry: Main Level
Features
- Attic Access, Kitchen Island, Hardwood Floors, High Speed Internet, Eat-in Kitchen, Smart Thermostat
- Flooring: Hardwood
- Basement: Unfinished
- Attic: Access Only
- Number of fireplaces: 1
- Fireplace features: Free Standing
Interior area
- Total structure area: 1,532
- Total interior livable area: 1,532 sqft
- Finished area below ground: 0
Property
Parking
- Total spaces: 1
- Parking features: Detached
- Garage spaces: 1
- Details: Garage Parking Other(Garage Door Opener, Service Door)
Features
- Levels: One
- Stories: 1
- Patio & porch: Covered
- Exterior features: Fire Pit
- Fencing: Fenced,Fence Complete
Lot
- Size: 5,227 Square Feet
- Features: Sidewalks, Storm Sewer, Street Lights
Details
- Parcel number: 491009127024000101
- Horse amenities: None
Construction
Type & style
- Home type: SingleFamily
- Architectural style: Craftsman
- Property subtype: Residential, Single Family Residence
Materials
- Aluminum Siding
- Foundation: Block
Condition
- New construction: No
- Year built: 1925
Utilities & green energy
- Water: Municipal/City
- Utilities for property: Electricity Connected, Sewer Connected, Water Connected
Community & HOA
Community
- Subdivision: Meadlawn
HOA
- Has HOA: No
Location
- Region: Indianapolis
Financial & listing details
- Price per square foot: $120/sqft
- Tax assessed value: $100,800
- Annual tax amount: $332
- Date on market: 10/30/2024
- Cumulative days on market: 86 days
- Electric utility on property: Yes
Price history
| Date | Event | Price |
|---|---|---|
| 3/3/2025 | Sold | $184,000+2.2%$120/sqft |
Source:  MIBOR as distributed by MLS GRID #22004624 Report a problem MIBOR as distributed by MLS GRID #22004624 Report a problem | ||
| 1/27/2025 | Pending sale | $180,000$117/sqft |
Source: MIBOR as distributed by MLS GRID #22004624 Report a problem | ||
| 1/23/2025 | Price change | $180,000-7.6%$117/sqft |
Source: MIBOR as distributed by MLS GRID #22004624 Report a problem | ||
| 1/15/2025 | Price change | $194,900-2.5%$127/sqft |
Source: MIBOR as distributed by MLS GRID #22004624 Report a problem | ||
| 1/6/2025 | Price change | $199,900-4.4%$130/sqft |
Source: MIBOR as distributed by MLS GRID #22004624 Report a problem | ||
| 11/12/2024 | Price change | $209,000-7.1%$136/sqft |
Source: MIBOR as distributed by MLS GRID #22004624 Report a problem | ||
| 11/4/2024 | Price change | $224,900-4.3%$147/sqft |
Source: MIBOR as distributed by MLS GRID #22004624 Report a problem | ||
| 10/30/2024 | Listed for sale | $235,000+113.6%$153/sqft |
Source: MIBOR as distributed by MLS GRID #22004624 Report a problem | ||
| 4/21/2023 | Sold | $110,000-4.3%$72/sqft |
Source: MIBOR as distributed by MLS GRID #21913442 Report a problem | ||
| 4/8/2023 | Pending sale | $115,000$75/sqft |
Source: MIBOR as distributed by MLS GRID #21913442 Report a problem | ||
| 4/5/2023 | Listed for sale | $115,000$75/sqft |
Source: MIBOR as distributed by MLS GRID #21913442 Report a problem | ||
Public tax history
| Year | Property taxes | Tax assessment |
|---|---|---|
| 2025 | $750 +231.5% | $100,800 +9.8% |
| 2024 | $226 -31.8% | $91,800 +7.7% |
| 2023 | $331 +257.7% | $85,200 |
| 2022 | $93 +967.7% | $85,200 +28.9% |
| 2021 | $9 -40.4% | $66,100 +20.2% |
| 2020 | $15 +821.5% | $55,000 +10.2% |
| 2019 | $2 -95.1% | $49,900 +3.5% |
| 2018 | $32 -57.4% | $48,200 +13.1% |
| 2017 | $75 -11.4% | $42,600 +0.7% |
| 2016 | $85 | $42,300 -4.3% |
| 2014 | $85 +227.6% | $44,200 -13.7% |
| 2013 | $26 | $51,200 +0.2% |
| 2012 | $26 | $51,100 -0.4% |
| 2011 | -- | $51,300 |
| 2010 | $26 -34.4% | $51,300 -4.3% |
| 2009 | $39 | $53,600 -5% |
| 2007 | -- | $56,400 +9.7% |
| 2006 | -- | $51,400 +35.6% |
| 2005 | -- | $37,900 |
| 2004 | -- | $37,900 |
| 2003 | -- | $37,900 +112.9% |
| 2002 | -- | $17,800 +199.7% |
| 2001 | -- | $5,940 |
| 2000 | -- | $5,940 |
Find assessor info on the county website
Neighborhood: Christian Park
Nearby homes
- $113,8002 bd-- ba988 sqft3822 Hoyt Ave, Indianapolis, IN 46203Off Market

- $150,2003 bd1 ba1.4k sqft3826 Hoyt Ave, Indianapolis, IN 46203Off Market
- $120,8003 bd1 ba1.3k sqft3818 Hoyt Ave, Indianapolis, IN 46203Off Market
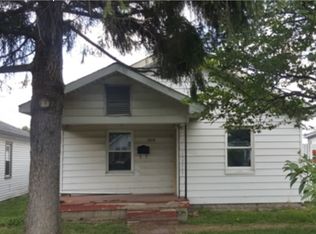
- $108,2003 bd1 ba1k sqft3830 Hoyt Ave, Indianapolis, IN 46203Off Market
- $155,1004 bd1 ba1.3k sqft3816 Hoyt Ave, Indianapolis, IN 46203Off Market
- $118,8003 bd1 ba1.1k sqft3834 Hoyt Ave, Indianapolis, IN 46203Off Market
- $81,6001 bd-- ba520 sqft3821 Hoyt Ave, Indianapolis, IN 46203Off Market
- $132,3003 bd1 ba1k sqft3827 Hoyt Ave, Indianapolis, IN 46203Off Market
Nearby schools
GreatSchools rating
- 4/10Christian Park School 82Grades: PK-5Distance: 0.7 mi
- 5/10Arlington Community Middle SchoolGrades: 6-8Distance: 3.2 mi
- 1/10Arsenal Technical High SchoolGrades: 9-12Distance: 2.2 mi
Get a cash offer in 3 minutes
Find out how much your home could sell for in as little as 3 minutes with a no-obligation cash offer.
Estimated market value
$189,400
Get a cash offer in 3 minutes
Find out how much your home could sell for in as little as 3 minutes with a no-obligation cash offer.
Estimated market value
$189,400
- Indiana
- Marion County
- Indianapolis
- 46203
- Christian Park
- 3823 Hoyt Ave
Nearby cities
Nearby neighborhoods
Nearby zip codes
Other Indianapolis Topics
