Skip main navigation
Pending
  • $484,900

    3823 Huckleberry Rd, Allentown, PA 18104

    5beds
    2,216sqft
    : 
    $3,157/mo
    Get pre-qualified
    Farm, Single Family Residence
    Built in 1875
    7,143 Square Feet Lot
    $495,600 Zestimate®
    $219/sqft
    $-- HOA

    What's special

    Second-floor primary suiteDetached garageStunning modern kitchenModern conveniencesWalkout basementWelcoming front porchHistoric farmhouse character
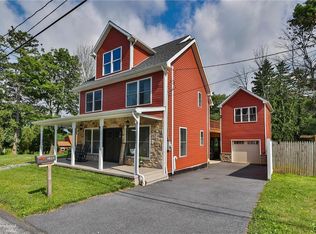
    OPEN HOUSE CANCELLED. HOME IS UNDER UNDER AGREEMENT. Welcome to this beautifully updated farmhouse offering the perfect blend of timeless charm and modern amenities in the highly sought-after Parkland School District. This spacious home features 5 bedrooms and 3.5 baths with an exceptional layout designed for comfortable everyday living and entertaining. The oversized living room provides plenty of space to gather, while the stunning modern kitchen boasts granite countertops, stainless steel appliances, a center island, and abundant cabinetry. The kitchen flows seamlessly into the dining area and bright sunroom, creating an inviting open-concept feel. The second-floor primary suite is a private retreat featuring a spacious sitting room, an en suite bath, and direct access to a private deck. Two additional bedrooms and a full bath complete the second level. The third floor offers two more generously sized bedrooms connected by a Jack-and-Jill bathroom, making it an ideal space for family members or guests. Nearly every inch of this home has been updated, allowing you to move right in and enjoy. The walkout basement offers a large unfinished area with endless possibilities for future expansion, storage, or a workshop. A detached garage includes an oversized unfinished room above, perfect for a future studio, home office, guest suite, or hobby space. Relax on the welcoming front porch or enjoy peaceful evenings on the side porch while taking in the property's charm. This exceptional home combines historic farmhouse character with today's modern conveniences in one of the Lehigh Valley's most desirable locations. Don't miss this rare opportunity!
    26 days
    |
    509
    |
    141
    |

    Zillow last checked:

    Listing updated:

    Listed by:

    Pat Spitzer 484-553-6551,

    Weichert Realtors - Allentown 610-395-4500

    Source: GLVR,MLS#: 780845MLS LogoOriginating MLS: Lehigh Valley MLS

      Facts & features

      Interior

      Bedrooms & bathrooms
      • Bedrooms: 5
      • Bathrooms: 4
      • Full bathrooms: 3
      • 1/2 bathrooms: 1
      Primary bedroom
      • Level: Second
      • Dimensions: 13.00 x 15.00
      Bedroom
      • Level: Second
      • Dimensions: 12.00 x 10.00
      Bedroom
      • Level: Second
      • Dimensions: 12.00 x 10.00
      Bedroom
      • Level: Third
      • Dimensions: 10.00 x 15.00
      Bedroom
      • Level: Third
      • Dimensions: 10.00 x 10.00
      Primary bathroom
      • Level: Second
      • Dimensions: 13.00 x 5.00
      Dining room
      • Level: First
      • Dimensions: 10.00 x 11.00
      Other
      • Level: Second
      • Dimensions: 5.00 x 9.00
      Other
      • Description: Jack and Jill
      • Level: Third
      • Dimensions: 4.00 x 15.00
      Half bath
      • Level: First
      • Dimensions: 3.00 x 6.00
      Kitchen
      • Level: First
      • Dimensions: 13.00 x 15.00
      Laundry
      • Level: Second
      • Dimensions: 6.00 x 3.00
      Living room
      • Level: First
      • Dimensions: 22.00 x 12.00
      Other
      • Description: sitting room
      • Level: Second
      • Dimensions: 11.00 x 10.00
      Other
      • Description: unfinished room above garage...has electtric
      • Level: Second
      • Dimensions: 17.00 x 13.00
      Other
      • Level: Basement
      • Dimensions: 24.00 x 26.00
      Sunroom
      • Level: First
      • Dimensions: 9.00 x 11.00
      Heating
      • Ductless, Electric, Forced Air, Gas, Propane
      Cooling
      • Central Air, Ductless
      Appliances
      • Included: Dishwasher, Electric Dryer, Electric Water Heater, Gas Oven, Gas Range, Refrigerator, Washer
      • Laundry: Washer Hookup, Dryer Hookup, ElectricDryer Hookup
      Features
      • Dining Area, Separate/Formal Dining Room, Eat-in Kitchen, Kitchen Island
      • Basement: Exterior Entry,Concrete,Walk-Out Access
      Interior area
      • Total interior livable area: 2,216 sqft
      • Finished area above ground: 2,216
      • Finished area below ground: 0

      Property

      Parking
      • Total spaces: 1
      • Parking features: Detached, Garage, Off Street, Parking Pad
      • Garage spaces: 1
      • Has uncovered spaces: Yes
      Features
      • Levels: Two and One Half
      • Stories: 2.5
      • Exterior features: Propane Tank - Owned
      Lot
      • Size: 7,143 Square Feet
      Details
      • Parcel number: 5477877069921
      • Zoning: RR-2
      • Special conditions: None

      Construction

      Type & style
      • Home type: SingleFamily
      • Architectural style: Farmhouse
      • Property subtype: Farm, Single Family Residence
      Materials
      • Stone Veneer, Vinyl Siding
      • Foundation: Basement
      • Roof: Asphalt,Fiberglass
      Condition
      • Year built: 1875

      Utilities & green energy

      • Sewer: Septic Tank
      • Water: Well

      Community & HOA

      Community
      • Subdivision: Not in Development
      Location
      • Region: Allentown

      Financial & listing details

      • Price per square foot: $219/sqft
      • Tax assessed value: $175,900
      • Annual tax amount: $4,446
      • Date on market: 7/16/2026
      • Cumulative days on market: 24 days
      • Ownership type: Fee Simple

        Estimated market value

        $495,600

        $471,000 - $520,000

        $2,858/mo

        Price history

        DateEventPrice
        7/19/2026Pending sale$484,900$219/sqft
        Source: GLVR #780845 Report a problem
        7/16/2026Listed for sale$484,900+28.3%$219/sqft
        Source: GLVR #780845 Report a problem
        8/19/2022Sold$378,000$171/sqft
        Source: PMAR #PM-98295 Report a problem
        7/5/2022Pending sale$378,000$171/sqft
        Source: Bright MLS #PALH2003414 Report a problem
        6/21/2022Listed for sale$378,000+18.5%$171/sqft
        Source: Bright MLS #PALH2003414 Report a problem
        7/10/2020Sold$319,000$144/sqft
        Source: GLVR #636236 Report a problem
        5/28/2020Pending sale$319,000$144/sqft
        Source: ERA Rudy Amelio Real Estate #636236 Report a problem
        5/15/2020Listed for sale$319,000-11.4%$144/sqft
        Source: ERA Rudy Amelio Real Estate #636236 Report a problem
        1/27/2020Listing removed$359,900$162/sqft
        Source: Hearthside Realty Inc. #620333 Report a problem
        12/6/2019Price change$359,900-6.5%$162/sqft
        Source: Coldwell Banker Hearthside #620333 Report a problem
        11/7/2019Price change$384,900-2.5%$174/sqft
        Source: Coldwell Banker Hearthside #620333 Report a problem
        8/20/2019Listed for sale$394,900-1.3%$178/sqft
        Source: Hearthside Realty Inc. #620333 Report a problem
        7/19/2019Listing removed$400,000$181/sqft
        Source: Allentown Group, LLC #612324 Report a problem
        6/4/2019Price change$400,000+0%$181/sqft
        Source: Allentown Group, LLC #612324 Report a problem
        5/22/2019Price change$399,999+5.3%$181/sqft
        Source: Owner Report a problem
        2/1/2019Price change$379,999+8.6%$171/sqft
        Source: Owner Report a problem
        11/30/2018Price change$349,999+16.7%$158/sqft
        Source: Owner Report a problem
        9/12/2018Price change$299,999+25%$135/sqft
        Source: Owner Report a problem
        12/26/2017Listed for sale$239,999+1197.3%$108/sqft
        Source: Owner Report a problem
        9/30/2016Sold$18,500+51.6%$8/sqft
        Source: Public Record Report a problem
        3/27/2006Sold$12,200$6/sqft
        Source: Public Record Report a problem

        Public tax history

        YearProperty taxesTax assessment
        2025$4,397 +6.4%$175,900
        2024$4,134 +2.2%$175,900
        2023$4,046 $175,900
        2022$4,046 +0.4%$175,900
        2021$4,030 $175,900
        2020$4,030 +61050.7%$175,900 +480.5%
        2019$7 $30,300
        2018$7 $30,300
        2017-- $30,300
        2016-- $30,300
        2015-- $30,300
        2014-- $30,300 -10.9%
        2012-- $34,000
        2011-- $34,000
        2010-- $34,000
        2009-- $34,000
        2008-- $34,000
        2007-- $34,000
        2006-- $34,000
        2005-- $34,000
        2004-- $34,000
        2003-- $34,000
        2002-- $34,000
        2000-- $34,000
        Find assessor info on the county website

        Monthly payment

        Est. payment

        Payment breakdown

        Explore the cost of this home by adjusting the details. Changes won't be saved.
        All calculations are estimates and provided by Zillow, Inc. for informational purposes only. Actual amounts may vary.
        HOA fees may include property taxes on listings classified as Co-Ops. Contact the listing agent and/or owner for fee details.
        See how much you could borrow to make a competitive offer.

        Climate risks

        Neighborhood: 18104

        Getting around

        0 / 100
        Car-Dependent
        16 / 100
        Minimal Transit
        20 / 100
        Somewhat Bikeable

        Nearby schools

        GreatSchools rating
        Schools provided by the listing agent
        • High: Parkland
        • District: Parkland

        Source: GLVR. This data may not be complete. We recommend contacting the local school district to confirm school assignments for this home.

        A local agent can set up tours, give advice and negotiate with sellers.

        A local lender can help you make sure your offer is ready when you are.

        Browse local experts

        Similar homes