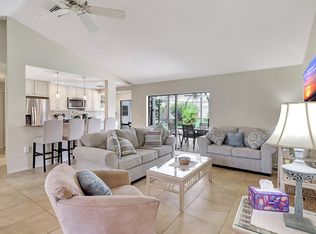
One or more photo(s) has been virtually staged. Discover the allure of this three-bedroom, two-bath pool home in lovely Gulf Gate East, a community renowned for its welcoming atmosphere, wide tree-lined streets and sidewalks that beckon for long strolls. On a third of an acre cul-de-sac lot in the heart of Sarasota, this home boasts structural improvements including a new roof in 2024, plumbing re-pipe in 2009 and hurricane shutters. As you step inside this contemporary Florida home, an inviting, open split floor plan awaits, accentuated by vaulted ceilings that amplify the sense of space. The expansive family room seamlessly transitions into the kitchen and dining areas, fostering a seamless flow ideal for daily living and entertaining. Retreat to the primary suite featuring sliders leading directly to the lanai, an updated en-suite bath and a generous walk-in closet. On the opposite wing of the home, two large bedrooms share a nicely appointed guest bath replete with pool access providing for a true cabana bath. The beautifully updated kitchen benefits from an abundance of natural light, showcasing gorgeous granite countertops, breakfast bar, new stainless steel appliances and a stylish tile backsplash. Sunlight streams in through multiple windows, including a sliding glass door that opens onto the patio, blurring the lines between indoor and outdoor living spaces. Bask in the tranquility of the sparkling pool surrounded by ample deck and patio space, ideal for alfresco dining and entertainment. The surrounding lush landscaping, complemented by towering palms and a 6-foot privacy fence, sets the stage for serene relaxation. Gulf Gate East offers a fabulous location with its proximity to top-rated schools, world-famous Siesta Key Beach, Gulf Gate shops, fine dining options and scenic Legacy Trail. Additionally, cultural downtown Sarasota, picturesque Lido Beach, and the boutiques of St. Armands Circle are just a short drive away, completing the quintessential Florida lifestyle.
Sold for $572,000
$572,000
3823 KINGSTON BOULEVARD, SARASOTA, FL 34238
3beds
1,497sqft
Single Family Residence
Built in 1985
0.37 Acres Lot
$568,800 Zestimate®
$382/sqft
$3,275 Estimated rent
Home value
$568,800
$540,000 - $603,000
$3,275/mo
Zestimate® history
Owner options
List your home for rent
$3,275/mo
Rent Zestimate®
Find your next renter with Zillow Rental Manager. Plus, with online applications, you can quickly screen prospective tenants – for free.
$3,275/mo
Rent Zestimate®
Refinance and save
$3,705/mo
Est. payment
Refinancing to a lower rate could help reduce your monthly payments and save thousands over the life of the loan.
$3,705/mo
Est. payment
Explore your selling options
Work with a Zillow partner agent
Leverage their expertise and Zillow's premium Showcase listings to get your home seen by more buyers.
Get startedList with your own agent
Get your home in front of millions of buyers by listing it on Zillow.
Learn how to do itSell it yourself
Take full control of how buyers see your home on Zillow by listing For Sale by Owner (FSBO).
List your homeWhat's special
Sparkling poolUpdated en-suite bathAmple deckPicturesque lido beachOpen split floor planNatural lightGorgeous granite countertops
Zillow last checked:
Listing updated:
Listed by:
Jennifer Fisher 678-472-6005,
PREMIER SOTHEBYS INTL REALTY 941-412-3323,
Laura Singer 941-914-8490,
PREMIER SOTHEBYS INTL REALTY
Bought with:
Mary Buck
EXP REALTY LLC
Source: Stellar MLS,MLS#: N6130885 Originating MLS: Venice
Originating MLS: Venice
Facts & features
Interior
Bedrooms & bathrooms
- Bedrooms: 3
- Bathrooms: 2
- Full bathrooms: 2
Primary bedroom
- Features: Ceiling Fan(s), Walk-In Closet(s)
- Level: First
- Dimensions: 11x17
Bedroom 1
- Features: Ceiling Fan(s), Built-in Closet
- Level: First
- Dimensions: 13x10
Bedroom 2
- Features: Ceiling Fan(s), Built-in Closet
- Level: First
- Dimensions: 12x11
Dining room
- Level: First
- Dimensions: 10x9
Kitchen
- Features: Breakfast Bar, Granite Counters
- Level: First
- Dimensions: 8x16
Living room
- Features: Ceiling Fan(s)
- Level: First
- Dimensions: 16x19
Heating
- Electric, Heat Pump
Cooling
- Central Air
Appliances
- Included: Dishwasher, Disposal, Dryer, Electric Water Heater, Microwave, Range, Refrigerator, Washer
- Laundry: Inside, Laundry Room
Features
- Cathedral Ceiling(s), Ceiling Fan(s), Eating Space In Kitchen, High Ceilings, Kitchen/Family Room Combo, Open Floorplan, Split Bedroom, Stone Counters, Walk-In Closet(s)
- Flooring: Ceramic Tile, Laminate
- Doors: Sliding Doors
- Windows: Hurricane Shutters
- Has fireplace: No
Interior area
- Total structure area: 2,252
- Total interior livable area: 1,497 sqft
Property
Parking
- Total spaces: 2
- Parking features: Garage - Attached
- Attached garage spaces: 2
Features
- Levels: One
- Stories: 1
- Patio & porch: Screened
- Exterior features: Lighting, Private Mailbox, Sidewalk
- Has private pool: Yes
- Pool features: In Ground, Outside Bath Access, Screen Enclosure
- Has view: Yes
- View description: Garden
Lot
- Size: 0.37 Acres
- Features: Cul-De-Sac, Landscaped, Oversized Lot, Sidewalk
- Residential vegetation: Mature Landscaping, Trees/Landscaped
Details
- Parcel number: 0100150020
- Zoning: RSF3
- Special conditions: None
Construction
Type & style
- Home type: SingleFamily
- Architectural style: Florida,Ranch
- Property subtype: Single Family Residence
Materials
- Block, Concrete, Stucco
- Foundation: Slab
- Roof: Shingle
Condition
- New construction: No
- Year built: 1985
Utilities & green energy
- Sewer: Public Sewer
- Water: Public
- Utilities for property: BB/HS Internet Available, Cable Connected, Electricity Connected, Fiber Optics, Sewer Connected, Street Lights, Underground Utilities, Water Connected
Community & HOA
Community
- Features: Deed Restrictions, Sidewalks
- Pet fee: $0 monthly
- Subdivision: GULF GATE EAST
HOA
- Has HOA: Yes
- HOA fee: $22 monthly
- HOA name: C&S Community - Kasia Matt
- HOA phone: 941-377-3419
Location
- Region: Sarasota
Financial & listing details
- Price per square foot: $382/sqft
- Tax assessed value: $423,900
- Annual tax amount: $2,374
- Date on market: 2/2/2024
- Cumulative days on market: 32 days
- Listing terms: Cash,Conventional,FHA,VA Loan
- Ownership: Fee Simple
- Total actual rent: 0
- Electric utility on property: Yes
- Road surface type: Paved
Price history
| Date | Event | Price |
|---|---|---|
| 4/19/2024 | Sold | $572,000-4.5%$382/sqft |
Source:  Stellar MLS #N6130885 Report a problem Stellar MLS #N6130885 Report a problem | ||
| 3/5/2024 | Pending sale | $599,000$400/sqft |
Source: Stellar MLS #N6130885 Report a problem | ||
| 2/22/2024 | Price change | $599,000-4%$400/sqft |
Source: Stellar MLS #N6130885 Report a problem | ||
| 2/2/2024 | Listed for sale | $624,000+334.8%$417/sqft |
Source: Stellar MLS #N6130885 Report a problem | ||
| 1/5/1999 | Sold | $143,500-4%$96/sqft |
Source: Public Record Report a problem | ||
| 11/19/1996 | Sold | $149,500$100/sqft |
Source: Public Record Report a problem | ||
Public tax history
| Year | Property taxes | Tax assessment |
|---|---|---|
| 2025 | $5,515 +121% | $423,900 +110.8% |
| 2024 | $2,495 +5.1% | $201,102 +3% |
| 2023 | $2,375 +3.1% | $195,245 +3% |
| 2022 | $2,304 +0.1% | $189,558 +3% |
| 2021 | $2,301 +0.3% | $184,037 +1.4% |
| 2020 | $2,295 +4.2% | $181,496 +2.3% |
| 2019 | $2,203 | $177,415 +1.9% |
| 2018 | $2,203 +3% | $174,107 +2.1% |
| 2017 | $2,139 -0.8% | $170,526 -18.1% |
| 2016 | $2,157 | $208,100 +7.8% |
| 2015 | $2,157 +0.5% | $193,000 +19.1% |
| 2014 | $2,147 +0.2% | $162,110 |
| 2013 | $2,143 +1.6% | $162,110 +1.7% |
| 2012 | $2,110 -4.3% | $159,400 -2.2% |
| 2011 | $2,204 -1.1% | $163,052 +1.5% |
| 2010 | $2,229 +8.4% | $160,642 +2.7% |
| 2009 | $2,056 | $156,419 +0.1% |
| 2008 | $2,056 -4.3% | $156,263 +3% |
| 2007 | $2,148 | $151,712 +2.5% |
| 2006 | -- | $148,012 +3% |
| 2005 | -- | $143,701 +3% |
| 2004 | $2,207 -0.8% | $139,516 +1.9% |
| 2003 | $2,224 +0.8% | $136,915 +2.4% |
| 2002 | $2,206 +6.6% | $133,706 +1.6% |
| 2001 | $2,069 +1.9% | $131,600 +2.9% |
| 2000 | $2,031 | $127,900 |
Find assessor info on the county website
Neighborhood: Gulf Gate East
Nearby homes
- $4,7703 bd2 ba1.4k sqft3823 Kingston Blvd FLOOR 1-ID1590879P, Sarasota, FL 34238For Rent
- $466,7003 bd2 ba1.4k sqft3819 Kingston Blvd, Sarasota, FL 34238Off Market
- $541,9003 bd2 ba1.4k sqft3827 Kingston Blvd, Sarasota, FL 34238Off Market
- $417,0002 bd2 ba1.7k sqft4034 Via Mirada, Sarasota, FL 34238Off Market
- $499,9002 bd2 ba1.7k sqft4030 Via Mirada, Sarasota, FL 34238Off Market
- $354,2002 bd2 ba1.7k sqft4038 Via Mirada, Sarasota, FL 34238Off Market
- $511,3002 bd2 ba1.7k sqft4026 Via Mirada, Sarasota, FL 34238Off Market
- $490,8002 bd2 ba1.7k sqft4042 Via Mirada, Sarasota, FL 34238Off Market
Nearby schools
GreatSchools rating
- 5/10Gulf Gate Elementary SchoolGrades: PK-5Distance: 1.2 mi
- 9/10Sarasota Middle SchoolGrades: 6-8Distance: 1.8 mi
- 7/10Riverview High SchoolGrades: PK,9-12Distance: 2.7 mi
Schools provided by the listing agent
- Elementary: Gulf Gate Elementary
- Middle: Sarasota Middle
- High: Riverview High
Source: Stellar MLS. This data may not be complete. We recommend contacting the local school district to confirm school assignments for this home.
Get a cash offer in 3 minutes
Find out how much your home could sell for in as little as 3 minutes with a no-obligation cash offer.
Estimated market value
$568,800
Get a cash offer in 3 minutes
Find out how much your home could sell for in as little as 3 minutes with a no-obligation cash offer.
Estimated market value
$568,800
- Florida
- Sarasota County
- Sarasota
- 34238
- Gulf Gate East
- 3823 KINGSTON BOULEVARD
Nearby cities
Nearby neighborhoods
Nearby zip codes
Other Sarasota Topics
