Skip main navigation
Sold for $430,000
  • $430,000

    3823 Martin St, Orlando, FL 32806

    3beds
    1,645sqft
    Single Family Residence
    Built in 1973
    9,361 Square Feet Lot
    $429,300 Zestimate®
    $261/sqft
    $2,552 Estimated rent

    Home value

    $429,300

    $391,000 - $472,000

    $2,552/mo

    Zestimate® history
    Loading
    Loading...

    Owner options

    List your home for rent

    $2,552/mo

    Rent Zestimate®

    Find your next renter with Zillow Rental Manager. Plus, with online applications, you can quickly screen prospective tenants – for free.

    Learn more

    $2,552/mo

    Rent Zestimate®

    Refinance and save

    $3,106/mo

    Est. payment

    Refinancing to a lower rate could help reduce your monthly payments and save thousands over the life of the loan.

    See today's rates

    $3,106/mo

    Est. payment

    Explore your selling options

    Work with a Zillow partner agent

    Leverage their expertise and Zillow's premium Showcase listings to get your home seen by more buyers.

    Get started

    List with your own agent

    Get your home in front of millions of buyers by listing it on Zillow.

    Learn how to do it

    Sell it yourself

    Take full control of how buyers see your home on Zillow by listing For Sale by Owner (FSBO).

    List your home

    What's special

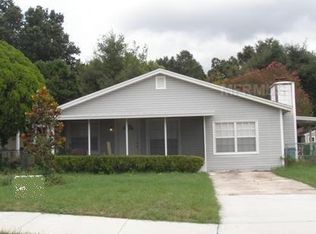
    Nestled in the sought-after Conway Estates neighborhood, this beautifully updated 3-bed, 2-bath home is a standout opportunity with recent improvements that reflect true pride of ownership. Featuring a newer roof (2021), brand-new HVAC system, and a new Frigidaire 4-piece Stainless Steel Gallery package—complete with a built-in air fryer oven—this home also offers updated electrical and complete re-plumbing for peace of mind. The well-manicured landscaping leads into a spacious living room with new laminate flooring, crown molding, and custom shutters. The upgraded kitchen includes cherry cabinetry, Corian counters, glass tile backsplash, recessed lighting, a built-in pantry, and that full new appliance package. Enjoy the convenience of an interior laundry room with storage, a large, covered patio, and a spacious backyard with potential for a pool or rear access driveway (septic located in front yard). The detached shed is ideal as a workshop, home office, or gym. The primary suite features a renovated bath with walk-in shower, custom vanity, and walk-in closet. Additional upgrades include updated lighting, ceiling fans, fresh interior paint, and irrigation. Zoned for Pershing K–8 and Boone High, and perfectly located near SODO, Hourglass District, Downtown, and OIA. With motivated seller ready to make a move, this well-priced, move-in ready gem won’t last long—schedule your showing today!

    Zillow last checked:

    Listing updated:

    Listing Provided by:

    Christina Weaver 407-592-6818,

    CENTURY 21 ALTON CLARK 407-636-4637,

    Jay Weaver 407-383-1591,

    CENTURY 21 ALTON CLARK

    Bought with:

    David Bredahl, 3591416

    CENTURY 21 CARIOTI

    Source: Stellar MLS,MLS#: O6298994MLS LogoOriginating MLS: Orlando Regional

    Facts & features

    Interior

    Bedrooms & bathrooms
    • Bedrooms: 3
    • Bathrooms: 2
    • Full bathrooms: 2
    Primary bedroom
    • Features: Walk-In Closet(s)
    • Level: First
    • Area: 248.06 Square Feet
    • Dimensions: 15.7x15.8
    Bedroom 2
    • Features: Built-in Closet
    • Level: First
    • Area: 101.1 Square Feet
    • Dimensions: 9.1x11.11
    Bedroom 3
    • Features: Built-in Closet
    • Level: First
    • Area: 119.21 Square Feet
    • Dimensions: 9.1x13.1
    Primary bathroom
    • Level: First
    • Area: 90.72 Square Feet
    • Dimensions: 7.2x12.6
    Bathroom 2
    • Level: First
    • Area: 45.66 Square Feet
    • Dimensions: 4.11x11.11
    Kitchen
    • Level: First
    • Area: 214.56 Square Feet
    • Dimensions: 14.4x14.9
    Laundry
    • Level: First
    • Area: 58.56 Square Feet
    • Dimensions: 6.1x9.6
    Living room
    • Level: First
    • Area: 268.38 Square Feet
    • Dimensions: 14.2x18.9
    Heating
    • Central
    Cooling
    • Central Air
    Appliances
    • Included: Cooktop, Dishwasher, Disposal, Dryer, Microwave, Refrigerator, Washer
    • Laundry: Inside
    Features
    • Ceiling Fan(s), Crown Molding, Eating Space In Kitchen, Walk-In Closet(s)
    • Flooring: Carpet, Laminate, Porcelain Tile
    • Windows: Shutters
    • Has fireplace: No
    Interior area
    • Total structure area: 2,180
    • Total interior livable area: 1,645 sqft

    Property

    Features
    • Levels: One
    • Stories: 1
    • Patio & porch: Front Porch
    • Exterior features: Storage
    • Fencing: Chain Link
    Lot
    • Size: 9,361 sqft
    • Features: In County, Sidewalk
    Details
    • Parcel number: 072330165006050
    • Zoning: RES
    • Special conditions: None

    Construction

    Type & style
    • Home type: SingleFamily
    • Property subtype: Single Family Residence
    Materials
    • Block, Stucco
    • Foundation: Slab
    • Roof: Shingle
    Condition
    • New construction: No
    • Year built: 1973

    Utilities & green energy

    • Sewer: Septic Tank
    • Water: Public
    • Utilities for property: BB/HS Internet Available, Cable Connected, Electricity Connected, Sewer Connected, Water Connected

    Community & neighborhood

    Location
    • Region: Orlando
    • Subdivision: CONWAY ESTATES

    HOA & financial

    HOA
    • Has HOA: No
    Other fees
    • Pet fee: $0 monthly
    Other financial information
    • Total actual rent: 0

    Other

    Other facts
    • Listing terms: Cash,Conventional
    • Ownership: Fee Simple
    • Road surface type: Concrete

    Price history

    DateEventPrice
    1/10/2026Listing removed$2,490$2/sqft
    Source: Stellar MLS #O6325254 Report a problem
    12/16/2025Price change$2,490-10.8%$2/sqft
    Source: Stellar MLS #O6325254 Report a problem
    9/12/2025Price change$2,790-6.7%$2/sqft
    Source: Stellar MLS #O6325254 Report a problem
    7/23/2025Price change$2,990-6.6%$2/sqft
    Source: Stellar MLS #O6325254 Report a problem
    7/9/2025Listed for rent$3,200$2/sqft
    Source: Stellar MLS #O6325254 Report a problem
    7/1/2025Sold$430,000-3.1%$261/sqft
    Source: Stellar MLS #O6298994 Report a problem
    5/16/2025Pending sale$443,900$270/sqft
    Source: Stellar MLS #O6298994 Report a problem
    5/1/2025Listed for sale$443,900-4.5%$270/sqft
    Source: Stellar MLS #O6298994 Report a problem
    10/1/2024Listing removed$465,000$283/sqft
    Source: Stellar MLS #O6195339 Report a problem
    7/9/2024Price change$465,000-1%$283/sqft
    Source: Stellar MLS #O6195339 Report a problem
    6/11/2024Price change$469,900-0.6%$286/sqft
    Source: Stellar MLS #O6195339 Report a problem
    5/6/2024Listed for sale$472,900+759.8%$287/sqft
    Source: Stellar MLS #O6195339 Report a problem
    12/22/1989Sold$55,000$33/sqft
    Source: Agent Provided Report a problem

    Public tax history

    YearProperty taxesTax assessment
    2024$1,385 +7.5%$107,361 +3%
    2023$1,289 +6%$104,234 +3%
    2022$1,216 +2.9%$101,198 +3%
    2021$1,181 +1.5%$98,250 +1.4%
    2020$1,164 +2.8%$96,893 +2.3%
    2019$1,132 +1.3%$94,715 +1.9%
    2018$1,117 $92,949 -33.8%
    2017$1,117 +2.7%$140,487 +11%
    2016$1,088 +2.7%$126,545 +10.3%
    2015$1,059 -5%$114,725 +8%
    2014$1,115 +2.7%$106,229 +3.1%
    2013$1,085 +1.7%$103,036 +1%
    2012$1,067 +3.9%$102,051 -4.4%
    2011$1,027 +5.7%$106,762 -15.2%
    2010$971 $125,850 -18.2%
    2009-- $153,836 -5%
    2008$885 -13.1%$161,877 -6.9%
    2007$1,018 -4.4%$173,882 +0.9%
    2006$1,064 +2.4%$172,283 +28.7%
    2005$1,039 +5.5%$133,853 +19.2%
    2004$985 +1.1%$112,281 +19.5%
    2003$974 +3.3%$93,989 +16.1%
    2002$943 -0.3%$80,940 +6.8%
    2001$947 +2.5%$75,792 +4.1%
    2000$924 $72,799

    Find assessor info on the county website

    Neighborhood: 32806

    Nearby schools

    GreatSchools rating
    Schools provided by the listing agent
    • Elementary: Pershing Elem
    • Middle: PERSHING K-8
    • High: Boone High

    Source: Stellar MLS. This data may not be complete. We recommend contacting the local school district to confirm school assignments for this home.

    Get a cash offer in 3 minutes
    Find out how much your home could sell for in as little as 3 minutes with a no-obligation cash offer.
    Estimated market value
    $429,300
    Get a cash offer in 3 minutes
    Find out how much your home could sell for in as little as 3 minutes with a no-obligation cash offer.
    Estimated market value
    $429,300