New, significant price reduction! Same beautiful property! The impressive tropical-themed, water-wise landscaping greets you as you approach this graciously remodeled, expansive 3-bedroom single story with 2.5 baths on Lake Lincoln in a peaceful cul-de-sac location with incredible lake views. It's only a short distance from acclaimed association pool, nearby shopping, and highly regarded schools! You'll appreciate the large rooms, a beautiful, efficient kitchen with room for multiple chefs, a stunning primary bath with accessible roll-in shower for ease and safety, and a jetted soaking tub in the main bath. Recently installed tile floors provide continuity throughout. A den is tucked away for use as an office, fitness room, or anything your heart desires. Plenty of indoor storage includes cabinets galore in kitchen and laundry, and even in the large garage for all those extras. Huge shaded multi-level deck with direct lake access offers the epitome of the Lake Lincoln lifestyle -- boating enjoyment from your own private boat dock, catch-and-release fishing, basking in the fresh air, or viewing stunning sunsets. Come take a look at this unique property!
Closed
Zestimate®
$711,000
3823 Merrimac Ct, Stockton, CA 95219
3beds
2,519sqft
Single Family Residence
Built in 1969
0.27 Acres Lot
$711,000 Zestimate®
$282/sqft
$3,144 Estimated rent
Home value
$711,000
$647,000 - $775,000
$3,144/mo
Zestimate® history
Owner options
List your home for rent
$3,144/mo
Rent Zestimate®
Find your next renter with Zillow Rental Manager. Plus, with online applications, you can quickly screen prospective tenants – for free.
$3,144/mo
Rent Zestimate®
Refinance and save
$6,275/mo
Est. payment
Refinancing to a lower rate could help reduce your monthly payments and save thousands over the life of the loan.
$6,275/mo
Est. payment
Explore your selling options
Work with a Zillow partner agent
Leverage their expertise and Zillow's premium Showcase listings to get your home seen by more buyers.
Get startedList with your own agent
Get your home in front of millions of buyers by listing it on Zillow.
Learn how to do itSell it yourself
Take full control of how buyers see your home on Zillow by listing For Sale by Owner (FSBO).
List your homeWhat's special
Private boat dockLarge roomsTropical-themed water-wise landscapingIncredible lake views
Zillow last checked:
Listing updated:
Listed by:
Marianne Varni DRE #01949411 209-483-3200,
PMZ Real Estate
Bought with:
Bianka Saenz, DRE #02003112
Homelink Real Estate
Source: MetroList Services of CA,MLS#: 226052641Originating MLS: MetroList Services, Inc.
Facts & features
Interior
Bedrooms & bathrooms
- Bedrooms: 3
- Bathrooms: 3
- Full bathrooms: 2
- Partial bathrooms: 1
Primary bedroom
- Features: Ground Floor, Walk-In Closet, Outside Access
Primary bathroom
- Features: Shower Stall(s), Double Vanity, Stone, Quartz, Window
Dining room
- Features: Formal Area
Kitchen
- Features: Breakfast Area, Pantry Cabinet, Pantry Closet, Quartz Counter, Kitchen Island
Heating
- Central, Fireplace(s), Gas
Cooling
- Ceiling Fan(s), Central Air
Appliances
- Included: Free-Standing Refrigerator, Gas Water Heater, Range Hood, Dishwasher, Disposal, Microwave, Plumbed For Ice Maker, Self Cleaning Oven, Tankless Water Heater, Free-Standing Electric Range, Dryer, Washer
- Laundry: Cabinets, Sink, Electric Dryer Hookup, Ground Floor, Inside Room
Features
- Flooring: Carpet, Tile
- Number of fireplaces: 2
- Fireplace features: Insert, Living Room, Den, Wood Burning, Gas Log
Interior area
- Total interior livable area: 2,519 sqft
Property
Parking
- Total spaces: 2
- Parking features: Attached, Garage Door Opener, Garage Faces Side, Interior Access, Driveway
- Attached garage spaces: 2
- Has uncovered spaces: Yes
Accessibility
- Accessibility features: Roll-In Shower, Grab Bars
Features
- Levels: One
- Stories: 1
- Exterior features: Dock
- Has private pool: Yes
- Pool features: Community
- Has spa: Yes
- Spa features: Bath
- Fencing: Partial,Entry Gate,Wood,Other
- On waterfront: Yes
- Waterfront features: Lake Access, Lake Front
Lot
- Size: 0.27 Acres
- Features: Auto Sprinkler F&R, Cul-De-Sac, Curb(s)/Gutter(s), Street Lights, Landscape Back, Landscape Front, Low Maintenance
- Topography: Level,Level
Details
- Parcel number: 098460180000
- Zoning: SFR
- Special conditions: Trust
Construction
Type & style
- Home type: SingleFamily
- Architectural style: Contemporary
- Property subtype: Single Family Residence
Materials
- Frame, Wood Siding
- Foundation: Raised, Slab
- Roof: Composition
Condition
- Year built: 1969
Utilities & green energy
- Electric: 220 Volts in Kitchen, 220 Volts in Laundry
- Sewer: See Remarks
- Water: Public
- Utilities for property: Cable Connected, Public, Electric, Internet Available, Solar, Natural Gas Connected
Green energy
- Energy generation: Solar
Community & HOA
HOA
- Has HOA: Yes
- Amenities included: Playground, Pool, Lake, Park
- Services included: Common Areas, Pool, Management
- HOA fee: $1,550 annually
Location
- Region: Stockton
Financial & listing details
- Price per square foot: $282/sqft
- Tax assessed value: $579,495
- Price range: $711K - $711K
- Date on market: 5/8/2026
- Road surface type: Asphalt, Paved Sidewalk
Price history
| Date | Event | Price |
|---|---|---|
| 9/28/2026 | Sold | $711,000-3.3%$282/sqft |
Source: Public Record Report a problem | ||
| 8/29/2026 | Pending sale | $735,000$292/sqft |
Source: MetroList Services of CA #226052641 Report a problem | ||
| 8/3/2026 | Price change | $735,000-2%$292/sqft |
Source: MetroList Services of CA #226052641 Report a problem | ||
| 7/3/2026 | Price change | $749,900-5.1%$298/sqft |
Source: MetroList Services of CA #226052641 Report a problem | ||
| 5/8/2026 | Listed for sale | $790,000+69.9%$314/sqft |
Source: MetroList Services of CA #226052641 Report a problem | ||
| 3/27/2015 | Sold | $465,000-6.1%$185/sqft |
Source: Public Record Report a problem | ||
| 2/3/2015 | Listed for sale | $495,000$197/sqft |
Source: Partners Real Estate Inc. #15006243 Report a problem | ||
Public tax history
| Year | Property taxes | Tax assessment |
|---|---|---|
| 2026 | -- | $579,495 +2% |
| 2025 | $7,061 +3% | $568,133 +2% |
| 2024 | $6,859 +0.4% | $556,994 +2% |
| 2023 | $6,833 +9.2% | $546,073 +2% |
| 2022 | $6,256 +1.3% | $535,367 +2% |
| 2021 | $6,174 +0% | $524,871 +1% |
| 2020 | $6,172 +1.6% | $519,490 +2% |
| 2019 | $6,076 +1.7% | $509,305 +2% |
| 2018 | $5,973 +3.7% | $499,320 +3.7% |
| 2017 | $5,761 +1% | $481,531 +2% |
| 2016 | $5,703 +150.3% | $472,092 +186.6% |
| 2015 | $2,278 +1.2% | $164,706 +2% |
| 2014 | $2,251 | $161,480 +0.5% |
| 2013 | -- | $160,751 +2% |
| 2012 | -- | $157,599 +2% |
| 2011 | -- | $154,509 +0.8% |
| 2010 | -- | $153,355 -0.2% |
| 2009 | -- | $153,720 +2% |
| 2008 | -- | $150,706 +2% |
| 2007 | -- | $147,751 +2% |
| 2006 | -- | $144,855 +2% |
| 2005 | -- | $142,015 +2% |
| 2004 | -- | $139,230 +1.9% |
| 2003 | -- | $136,679 +4% |
| 2002 | -- | $131,373 |
| 2001 | -- | $131,373 |
Find assessor info on the county website
Neighborhood: Lincoln Village West
Nearby homes
- $705,5005 bd3 ba3.2k sqft3815 Merrimac Ct, Stockton, CA 95219Off Market
- $861,6005 bd3 ba3.2k sqft3831 Merrimac Ct, Stockton, CA 95219Off Market
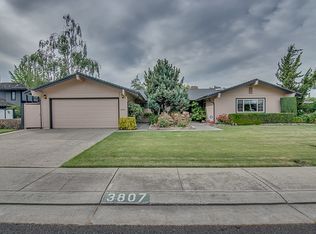
- $709,5004 bd3 ba2.6k sqft3807 Merrimac Ct, Stockton, CA 95219Off Market
- $989,0005 bd4 ba3.7k sqft3839 Merrimac Ct, Stockton, CA 95219Off Market
- $614,3002 bd2 ba2.5k sqft3749 Merrimac North Cir, Stockton, CA 95219Off Market
- $773,9003 bd2 ba2.7k sqft3822 Merrimac Ct, Stockton, CA 95219Off Market
- $987,3005 bd3 ba3.2k sqft3814 Merrimac Ct, Stockton, CA 95219Off Market
- $1,000,0005 bd3 ba3.1k sqft3838 Merrimac Ct, Stockton, CA 95219Sold
Nearby schools
GreatSchools rating
- 5/10Mable Barron SchoolGrades: K-8Distance: 0.4 mi
- 7/10Lincoln High SchoolGrades: 9-12Distance: 1.6 mi
Get a cash offer in 3 minutes
Find out how much your home could sell for in as little as 3 minutes with a no-obligation cash offer.
Estimated market value
$711,000
Get a cash offer in 3 minutes
Find out how much your home could sell for in as little as 3 minutes with a no-obligation cash offer.
Estimated market value
$711,000
- California
- San Joaquin County
- Stockton
- 95219
- Lincoln Village West
- 3823 Merrimac Ct
