Skip main navigation
Closed
  • $1,325,000

    3823 Moss Rose Dr, Nashville, TN 37216

    3beds
    3,096sqft
    Single Family Residence, Residential
    Built in 2021
    0.29 Acres Lot
    $1,320,200 Zestimate®
    $428/sqft
    $4,627 Estimated rent

    Home value

    $1,320,200

    $1.24M - $1.40M

    $4,627/mo

    Zestimate® history
    Loading
    Loading...

    Owner options

    List your home for rent

    $4,627/mo

    Rent Zestimate®

    Find your next renter with Zillow Rental Manager. Plus, with online applications, you can quickly screen prospective tenants – for free.

    Learn more

    $4,627/mo

    Rent Zestimate®

    Refinance and save

    $6,209/mo

    Est. payment

    Refinancing to a lower rate could help reduce your monthly payments and save thousands over the life of the loan.

    See today's rates

    $6,209/mo

    Est. payment

    Explore your selling options

    Work with a Zillow partner agent

    Leverage their expertise and Zillow's premium Showcase listings to get your home seen by more buyers.

    Get started

    List with your own agent

    Get your home in front of millions of buyers by listing it on Zillow.

    Learn how to do it

    Sell it yourself

    Take full control of how buyers see your home on Zillow by listing For Sale by Owner (FSBO).

    List your home

    What's special

    Custom landscape packageExpansive walk-in closetSpacious denVaulted ceilingTwo-story ceilingUpgraded appliancesWhole-house generac generator
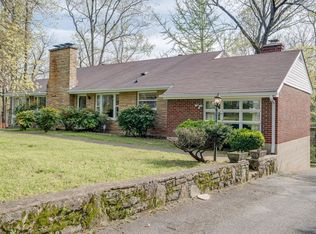
    Welcome to 3823 Moss Rose Dr, an exquisite custom built modern gem nestled in the serene Riverwood area of Inglewood, Nashville, TN. Spanning a generous 3,000 sq ft, this custom-built masterpiece is the embodiment of contemporary luxury and design, perfect for both the discerning move-up buyer and the eager first-time homeowner. This stunning property boasts three spacious bedrooms, each offering an oasis of tranquility, and 3.5 elegantly appointed bathrooms. The builder's personal touch is evident throughout, with meticulous attention to detail and a wealth of custom features. Step inside to discover wide plank real white oak hardwood floors that add warmth and character to the open-plan living spaces. The floating solid oak tread stairway creates a striking visual centerpiece, seamlessly connecting the basement to the second floor. The spacious den downstairs provides a flexible space for relaxation or entertainment. The heart of this home is the primary suite, with its vaulted ceiling and expansive walk-in closet, offering a private retreat. The two-story ceiling in the great room emphasizes the home's grandeur, complete with a balcony overlooking the sophisticated space. A chef's dream, the kitchen is equipped with upgraded appliances and custom cabinetry. The oversized 2 car garage ensures ample space for vehicles and storage. The home also boasts a whole-house Generac generator, ensuring uninterrupted comfort. Outside, the custom landscape package creates a tranquil setting, while the concrete and paver drive with a huge turnaround at the rear adds convenience. This property is not just a home; it's a lifestyle. Come and experience the epitome of Nashville living at 3823 Moss Rose Dr.

    Zillow last checked:

    Listing updated:

    Listed by:

    Michael D Craddock 615-300-0410,

    Reliant Realty ERA Powered

    Bought with:

    Jonny Gleaton - Gleaton Group, 327254

    Compass

    Source: RealTracs MLS as distributed by MLS GRID,MLS#: 2882262MLS Logo

    Facts & features

    Interior

    Bedrooms & bathrooms
    • Bedrooms: 3
    • Bathrooms: 4
    • Full bathrooms: 3
    • 1/2 bathrooms: 1
    • Main level bedrooms: 1
    Heating
    • Natural Gas
    Cooling
    • Central Air
    Appliances
    • Included: Gas Range, Dishwasher, Disposal, Microwave, Refrigerator, Stainless Steel Appliance(s)
    • Laundry: Electric Dryer Hookup, Washer Hookup
    Features
    • High Speed Internet, Kitchen Island
    • Flooring: Wood
    • Basement: Full,Exterior Entry
    • Number of fireplaces: 2
    • Fireplace features: Gas
    Interior area
    • Total structure area: 3,096
    • Total interior livable area: 3,096 sqft
    • Finished area above ground: 3,096

    Property

    Parking
    • Total spaces: 4
    • Parking features: Garage Door Opener, Garage Faces Rear, Concrete
    • Attached garage spaces: 2
    • Uncovered spaces: 2
    Features
    • Levels: One
    • Stories: 2
    • Patio & porch: Patio, Covered, Porch, Deck, Screened
    Lot
    • Size: 0.29 Acres
    • Dimensions: 142 x 216
    • Features: Rolling Slope
    • Topography: Rolling Slope
    Details
    • Parcel number: 07305008800
    • Special conditions: Standard

    Construction

    Type & style
    • Home type: SingleFamily
    • Property subtype: Single Family Residence, Residential
    Materials
    • Fiber Cement, Brick
    • Roof: Shingle
    Condition
    • New construction: No
    • Year built: 2021

    Utilities & green energy

    • Sewer: Public Sewer
    • Water: Public
    • Utilities for property: Natural Gas Available, Water Available, Cable Connected

    Community & HOA

    Community
    • Security: Carbon Monoxide Detector(s), Security System, Smoke Detector(s)
    • Subdivision: Riverwood
    HOA
    • Has HOA: No
    Location
    • Region: Nashville

    Financial & listing details

    • Price per square foot: $428/sqft
    • Tax assessed value: $781,400
    • Annual tax amount: $6,013
    • Date on market: 5/9/2025

    Price history

    DateEventPrice
    7/31/2025Sold$1,325,000-11.7%$428/sqft
    Source: RealTracs MLS as distributed by MLS GRID #2882262 Report a problem
    6/27/2025Contingent$1,500,000$484/sqft
    Source: RealTracs MLS as distributed by MLS GRID #2882262 Report a problem
    5/9/2025Listed for sale$1,500,000+1263.6%$484/sqft
    Source: RealTracs MLS as distributed by MLS GRID #2882262 Report a problem
    9/25/2019Sold$110,000+450%$36/sqft
    Source: Public Record Report a problem
    7/14/1998Sold$20,000$6/sqft
    Source: Public Record Report a problem

    Public tax history

    YearProperty taxesTax assessment
    2025$5,497 $195,350
    Find assessor info on the county website

    Neighborhood: Inglewood (Riverwood)

    Nearby schools

    GreatSchools rating
    Schools provided by the listing agent
    • Elementary: Dan Mills Elementary
    • Middle: Isaac Litton Middle
    • High: Stratford STEM Magnet School Upper Campus

    Source: RealTracs MLS as distributed by MLS GRID. This data may not be complete. We recommend contacting the local school district to confirm school assignments for this home.

    Get a cash offer in 3 minutes
    Find out how much your home could sell for in as little as 3 minutes with a no-obligation cash offer.
    Estimated market value
    $1,320,200
    Get a cash offer in 3 minutes
    Find out how much your home could sell for in as little as 3 minutes with a no-obligation cash offer.
    Estimated market value
    $1,320,200