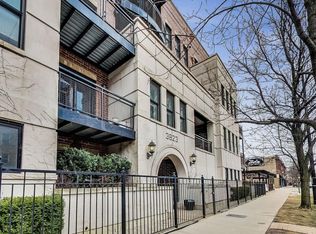
Stunning and expansive 3-bedroom, 2-bathroom home located in the heart of Southport Corridor, within the coveted Blaine School District! Perfectly positioned in a boutique, soundproofed elevator building, this sun-drenched 1900 square foot extra-wide home boasts a sophisticated blend of design and comfort, appealing to even the most discerning buyer. Rich hardwood floors, high ceilings with elegant crown molding, and exquisite custom wainscoting throughout. The high-end kitchen is a chef's dream, featuring top-of-the-line Viking and Fisher & Paykel stainless steel appliances, a marble herringbone backsplash, and striking quartz countertops with a waterfall edge, complemented by Serena & Lily pendants. The breakfast bar opens seamlessly into the expansive living room, highlighted by a gas fireplace with a chic marble surround and gorgeous custom built-ins. The open floor plan includes a separate dining area that leads out to a charming private front balcony - perfect for grilling out or relaxing at the end of the day! A second 50ft terrace spans the entire length of the unit, great for gardening or as a dog run. Retreat to the luxurious primary suite featuring a spacious walk-in closet and an ensuite bathroom with a double vanity and a walk-in steam shower with rain head and body sprays. Start your mornings with coffee on the attached terrace, overlooking serene flowerbeds. Two additional generously sized bedrooms, a second full bath, full sized in-unit laundry, separate storage unit right down the hall, and 2-car tandem heated garage parking included! Situated just moments from eclectic shops, dining, and the CTA Brown Line, this condo is a rare find in one of Chicago's most desirable neighborhoods. A preferred lender offers a reduced interest rate for this listing.
Closed
$695,000
3823 N Ashland Ave #203, Chicago, IL 60613
3beds
1,900sqft
Condominium, Single Family Residence
Built in 2008
-- sqft lot
$810,500 Zestimate®
$366/sqft
$4,904 Estimated rent
Home value
$810,500
$770,000 - $859,000
$4,904/mo
Zestimate® history
Owner options
List your home for rent
$4,904/mo
Rent Zestimate®
Find your next renter with Zillow Rental Manager. Plus, with online applications, you can quickly screen prospective tenants – for free.
$4,904/mo
Rent Zestimate®
Refinance and save
$5,407/mo
Est. payment
Refinancing to a lower rate could help reduce your monthly payments and save thousands over the life of the loan.
$5,407/mo
Est. payment
Explore your selling options
Work with a Zillow partner agent
Leverage their expertise and Zillow's premium Showcase listings to get your home seen by more buyers.
Get startedList with your own agent
Get your home in front of millions of buyers by listing it on Zillow.
Learn how to do itSell it yourself
Take full control of how buyers see your home on Zillow by listing For Sale by Owner (FSBO).
List your homeWhat's special
Gas fireplaceHigh ceilingsRich hardwood floorsLuxurious primary suiteRain headOpen floor planCoveted blaine school district
Zillow last checked:
Listing updated:
Listed by:
Reve' Kendall 312-836-4263,
Redfin Corporation
Bought with:
James D'Astice
Compass
Source: MRED as distributed by MLS GRID,MLS#: 12031595
Facts & features
Interior
Bedrooms & bathrooms
- Bedrooms: 3
- Bathrooms: 2
- Full bathrooms: 2
Rooms
- Room types: Walk In Closet
Primary bedroom
- Features: Flooring (Hardwood), Bathroom (Full)
- Level: Main
- Area: 285 Square Feet
- Dimensions: 19X15
Bedroom 2
- Features: Flooring (Hardwood)
- Level: Main
- Area: 169 Square Feet
- Dimensions: 13X13
Bedroom 3
- Features: Flooring (Hardwood)
- Level: Main
- Area: 130 Square Feet
- Dimensions: 13X10
Dining room
- Features: Flooring (Hardwood)
- Level: Main
- Area: 196 Square Feet
- Dimensions: 14X14
Kitchen
- Features: Kitchen (Eating Area-Breakfast Bar), Flooring (Hardwood)
- Level: Main
- Area: 165 Square Feet
- Dimensions: 15X11
Living room
- Features: Flooring (Hardwood)
- Level: Main
- Area: 315 Square Feet
- Dimensions: 15X21
Walk in closet
- Features: Flooring (Hardwood)
- Level: Main
- Area: 77 Square Feet
- Dimensions: 11X7
Heating
- Natural Gas
Cooling
- Central Air
Appliances
- Included: Range, Microwave, Dishwasher, High End Refrigerator, Washer, Dryer, Disposal, Stainless Steel Appliance(s), Humidifier
- Laundry: Washer Hookup, Gas Dryer Hookup, In Unit, Laundry Closet
Features
- Elevator, Storage, Walk-In Closet(s)
- Flooring: Hardwood
- Windows: Screens
- Basement: None
- Number of fireplaces: 1
- Fireplace features: Attached Fireplace Doors/Screen, Gas Log, Living Room
- Common walls with other units/homes: End Unit
Interior area
- Total structure area: 0
- Total interior livable area: 1,900 sqft
Property
Parking
- Total spaces: 2
- Parking features: Garage Door Opener, Heated Garage, Tandem, On Site, Garage Owned, Attached, Garage
- Attached garage spaces: 2
- Has uncovered spaces: Yes
Accessibility
- Accessibility features: No Disability Access
Features
- Exterior features: Balcony
Details
- Additional parcels included: 14201050551041
- Parcel number: 14201050551003
- Special conditions: None
- Other equipment: Ceiling Fan(s)
Construction
Type & style
- Home type: Condo
- Property subtype: Condominium, Single Family Residence
Materials
- Brick, Concrete
Condition
- New construction: No
- Year built: 2008
- Major remodel year: 2020
Utilities & green energy
- Electric: Circuit Breakers
- Sewer: Other
- Water: Lake Michigan
Community & HOA
HOA
- Has HOA: Yes
- Amenities included: Elevator(s), Storage
- Services included: Water, Parking, Insurance, Exterior Maintenance, Lawn Care, Scavenger, Snow Removal
- HOA fee: $503 monthly
Location
- Region: Chicago
Financial & listing details
- Price per square foot: $366/sqft
- Tax assessed value: $521,840
- Annual tax amount: $11,407
- Date on market: 5/2/2024
- Listing terms: Conventional
- Ownership: Condo
Price history
| Date | Event | Price |
|---|---|---|
| 6/27/2024 | Sold | $695,000+3%$366/sqft |
Source:  MRED as distributed by MLS GRID #12031595 Report a problem MRED as distributed by MLS GRID #12031595 Report a problem | ||
| 6/21/2024 | Pending sale | $675,000$355/sqft |
Source: MRED as distributed by MLS GRID #12031595 Report a problem | ||
| 5/5/2024 | Contingent | $675,000$355/sqft |
Source: MRED as distributed by MLS GRID #12031595 Report a problem | ||
| 5/2/2024 | Listed for sale | $675,000+12.5%$355/sqft |
Source: MRED as distributed by MLS GRID #12031595 Report a problem | ||
| 10/9/2020 | Sold | $600,000+0%$316/sqft |
Source: MRED as distributed by MLS GRID #10879900 Report a problem | ||
| 8/15/2016 | Listing removed | $599,900$316/sqft |
Source: Keller Williams - Keller Williams Preferred Realty #09215567 Report a problem | ||
| 7/18/2016 | Listed for sale | $599,900$316/sqft |
Source: Keller Williams - Keller Williams Preferred Realty #09215567 Report a problem | ||
| 5/20/2016 | Pending sale | $599,900+1.7%$316/sqft |
Source: Keller Williams - Keller Williams Preferred Realty #09215567 Report a problem | ||
| 5/19/2016 | Sold | $590,000-1.7%$311/sqft |
Source: Agent Provided Report a problem | ||
| 5/5/2016 | Listed for sale | $599,900+10.1%$316/sqft |
Source: Keller Williams - Keller Williams Preferred Realty #09215567 Report a problem | ||
| 7/14/2014 | Sold | $545,000+13.5%$287/sqft |
Source: Agent Provided Report a problem | ||
| 2/25/2011 | Sold | $480,000-0.9%$253/sqft |
Source: Agent Provided Report a problem | ||
| 2/6/2008 | Sold | $484,500$255/sqft |
Source: Agent Provided Report a problem | ||
Public tax history
| Year | Property taxes | Tax assessment |
|---|---|---|
| 2024 | $10,484 -3.4% | $52,184 +1.5% |
| 2023 | $10,848 +2.6% | $51,417 |
| 2022 | $10,576 +1.3% | $51,417 -1% |
| 2021 | $10,444 +4.1% | $51,939 +7.9% |
| 2020 | $10,033 +1.9% | $48,142 -8.2% |
| 2019 | $9,849 -2.4% | $52,453 -3.8% |
| 2018 | $10,088 +22.3% | $54,503 +42.3% |
| 2017 | $8,247 +15% | $38,311 |
| 2016 | $7,173 +2.2% | $38,311 |
| 2015 | $7,020 +14.4% | $38,311 +7.5% |
| 2014 | $6,135 +2.2% | $35,633 |
| 2013 | $6,003 +0.9% | $35,633 |
| 2012 | $5,946 +4.7% | $35,633 +1.7% |
| 2011 | $5,680 +9% | $35,049 |
| 2010 | $5,210 -4.7% | $35,049 |
| 2009 | $5,465 -15.1% | $35,049 -21.9% |
| 2008 | $6,441 | $44,902 |
Find assessor info on the county website
Neighborhood: Lake View
Nearby homes
- $727,900-- bd-- ba-- sqft3823 N Ashland Ave #P-13, Chicago, IL 60613Off Market
- $907,0003 bd2 ba1k sqft3823 N Ashland Ave APT 406, Chicago, IL 60613Off Market

- $744,200-- bd-- ba-- sqft3823 N Ashland Ave #P-12, Chicago, IL 60613Off Market
- $882,2003 bd3 ba-- sqft3823 N Ashland Ave #502, Chicago, IL 60613Off Market
- $755,600-- bd-- ba-- sqft3823 N Ashland Ave #P-20, Chicago, IL 60613Off Market
- $611,100-- bd-- ba-- sqft3823 N Ashland Ave #P-23, Chicago, IL 60613Off Market
- $827,4003 bd2 ba1.8k sqft3823 N Ashland Ave #403, Chicago, IL 60613Off Market
- $551,500-- bd-- ba-- sqft3823 N Ashland Ave #P-29, Chicago, IL 60613Off Market
- $689,800-- bd-- ba-- sqft3823 N Ashland Ave #P-9, Chicago, IL 60613Off Market
Nearby schools
GreatSchools rating
- 9/10Blaine Elementary SchoolGrades: PK-8Distance: 0.2 mi
- 3/10Lake View High SchoolGrades: 9-12Distance: 0.3 mi
Schools provided by the listing agent
- Elementary: Blaine Elementary School
- Middle: Blaine Elementary School
- High: Lake View High School
- District: 299
Source: MRED as distributed by MLS GRID. This data may not be complete. We recommend contacting the local school district to confirm school assignments for this home.
Get a cash offer in 3 minutes
Find out how much your home could sell for in as little as 3 minutes with a no-obligation cash offer.
Estimated market value
$810,500
Get a cash offer in 3 minutes
Find out how much your home could sell for in as little as 3 minutes with a no-obligation cash offer.
Estimated market value
$810,500
- Illinois
- Cook County
- Chicago
- 60613
- Lake View
- 3823 N Ashland Ave Unit 203
Nearby cities
Nearby neighborhoods
Nearby zip codes
Other Chicago Topics
