Skip main navigation
Sold
  • Price Unknown

    3823 NE 36th Ave, Portland, OR 97212

    4beds
    3,106sqft
    Residential, Single Family Residence
    Built in 2013
    5,460 Square Feet Lot
    $-- Zestimate®
    $--/sqft
    $5,563 Estimated rent

    Home value

    Not available

    Estimated sales range

    Not available

    $5,563/mo

    Zestimate® history
    Loading
    Loading...

    Owner options

    List your home for rent

    $5,563/mo

    Rent Zestimate®

    Find your next renter with Zillow Rental Manager. Plus, with online applications, you can quickly screen prospective tenants – for free.

    Learn more

    $5,563/mo

    Rent Zestimate®

    Refinance and save

    Refinancing to a lower rate could help reduce your monthly payments and save thousands over the life of the loan.

    See today's rates

    Explore your selling options

    Work with a Zillow partner agent

    Leverage their expertise and Zillow's premium Showcase listings to get your home seen by more buyers.

    Get started

    List with your own agent

    Get your home in front of millions of buyers by listing it on Zillow.

    Learn how to do it

    Sell it yourself

    Take full control of how buyers see your home on Zillow by listing For Sale by Owner (FSBO).

    List your home

    What's special

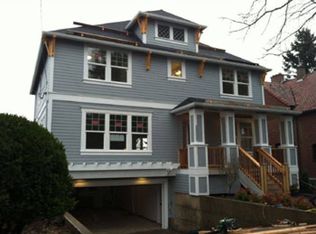
    New LEED certified Vintage-inspired home by PDX's #1 builder in sought after Beaumont-Wilshire! Home is vacant lot next to occupied home at 3825 NE 36th. Entertainer's delight w/ open floorplan, formal dining. Period touches through-out. Expansive millwork. Hardwoods throughout main. Rare 2-car side-by-side garage! Still time to select finishes - home is proposed.

    This property is off market, which means it's not currently listed for sale or rent on Zillow. This may be different from what's available on other websites or public sources.
    Zillow last checked:

    Listing updated:

    Listed by:

    Amanda Andruss 503-969-4939,

    Renaissance Development Corp.,

    Lee Wells 503-899-7754,

    Renaissance Development Corp.

    Bought with:

    Tom Brewer, 780303701

    RE/MAX Equity Group

    Source: RMLS (OR),MLS#: 13441090MLS Logo

    Facts & features

    Interior

    Bedrooms & bathrooms
    • Bedrooms: 4
    • Bathrooms: 3
    • Full bathrooms: 2
    • Partial bathrooms: 1
    • Main level bathrooms: 1
    Rooms
    • Room types: Bedroom 4, Bonus Room, Den, Bedroom 2, Bedroom 3, Dining Room, Family Room, Kitchen, Living Room, Primary Bedroom
    Primary bedroom
    • Features: Soaking Tub, Suite, Walkin Closet
    • Level: Upper
    • Area: 252
    • Dimensions: 18 x 14
    Bedroom 2
    • Features: Closet, Wallto Wall Carpet
    • Level: Upper
    • Area: 144
    • Dimensions: 12 x 12
    Bedroom 3
    • Features: Closet, Wallto Wall Carpet
    • Level: Upper
    • Area: 144
    • Dimensions: 12 x 12
    Bedroom 4
    • Features: Closet, Wallto Wall Carpet
    • Level: Upper
    • Area: 110
    • Dimensions: 10 x 11
    Dining room
    • Features: Formal, Hardwood Floors, High Ceilings
    • Level: Main
    • Area: 132
    • Dimensions: 11 x 12
    Family room
    • Features: Beamed Ceilings, Fireplace, Hardwood Floors
    • Level: Main
    • Area: 324
    • Dimensions: 18 x 18
    Kitchen
    • Features: Gourmet Kitchen, Hardwood Floors, Island
    • Level: Main
    • Area: 162
    • Width: 18
    Heating
    • Forced Air 90, Fireplace(s)
    Cooling
    • Air Conditioning Ready
    Appliances
    • Included: Convection Oven, Dishwasher, ENERGY STAR Qualified Appliances, Free-Standing Range, Gas Appliances, Microwave, Plumbed For Ice Maker, Stainless Steel Appliance(s), Gas Water Heater, Tankless Water Heater
    Features
    • Floor 3rd, Plumbed For Central Vacuum, Quartz, Soaking Tub, Wainscoting, Closet, Formal, High Ceilings, Beamed Ceilings, Gourmet Kitchen, Kitchen Island, Suite, Walk-In Closet(s), Pantry
    • Flooring: Linseed, Wall to Wall Carpet, Hardwood
    • Doors: French Doors
    • Windows: Double Pane Windows, Vinyl Frames
    • Basement: Finished,Partial
    • Number of fireplaces: 1
    • Fireplace features: Gas, Insert
    Interior area
    • Total structure area: 3,106
    • Total interior livable area: 3,106 sqft

    Property

    Parking
    • Total spaces: 2
    • Parking features: Garage Door Opener, Attached
    • Attached garage spaces: 2
    Accessibility
    • Accessibility features: Builtin Lighting, Natural Lighting, Accessibility
    Features
    • Stories: 3
    • Patio & porch: Covered Deck, Porch
    • Exterior features: Gas Hookup, Yard
    • Fencing: Fenced
    Lot
    • Size: 5,460 Square Feet
    • Dimensions: 52 x 105
    • Features: Level, Sprinkler, SqFt 3000 to 4999
    Details
    • Additional structures: GasHookup
    • Parcel number: Not Found
    • Other equipment: Air Cleaner

    Construction

    Type & style
    • Home type: SingleFamily
    • Architectural style: Craftsman,Four Square
    • Property subtype: Residential, Single Family Residence
    Materials
    • Cement Siding, Insulation and Ceiling Insulation
    • Foundation: Slab
    • Roof: Composition
    Condition
    • Proposed
    • New construction: Yes
    • Year built: 2013
    Details
    • Warranty included: Yes

    Utilities & green energy

    • Gas: Gas Hookup, Gas
    • Sewer: Public Sewer
    • Water: Public

    Community & HOA

    Community
    • Security: Security System Owned, Security Lights
    • Subdivision: Beaumont-Wilshire
    Location
    • Region: Portland

    Financial & listing details

    • Date on market: 1/31/2013
    • Listing terms: Cash,Conventional,VA Loan

    Price history

    DateEventPrice
    7/26/2013Sold$711,729+89.8%$229/sqft
    Source: RMLS (OR) #13441090 Report a problem
    5/31/2012Sold$375,000$121/sqft
    Source: RMLS (OR) #12325832 Report a problem

    Public tax history

    Tax history is unavailable.

    Neighborhood: Beaumont-Wilshire

    Nearby schools

    GreatSchools rating
    Schools provided by the listing agent
    • Elementary: Alameda
    • Middle: Beaumont
    • High: Grant

    Source: RMLS (OR). This data may not be complete. We recommend contacting the local school district to confirm school assignments for this home.