
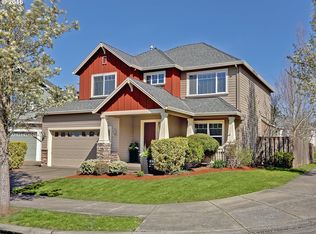
Welcome to this gorgeous home in highly sought-after Willow Creek at Bauer Meadows, a charming neighborhood perfectly situated between Cedar Mill and Bethany. From the moment you step inside, you’ll notice designer touches throughout including beadboard and shiplap accent walls, upgraded fixtures, plantation shutters, and so much more. Beautiful hardwood floors run through the kitchen, breakfast nook, and hallway, with plush carpet in the living room, family room, and formal dining room. The dining room features elegant wainscoting and a coffered ceiling, setting the stage for memorable gatherings. The kitchen is a dream with granite countertops, stainless steel appliances, a brand-new top-of-the-line oven and microwave, and a 5-burner Dacor gas cooktop. The cozy family room includes built-ins and a gas fireplace, creating a perfect space for relaxing evenings at home. Upstairs, you'll find three spacious bedrooms off of a loft-style hallway, plus a luxurious owner’s suite with a stunning walk-in California Closet and spa-like ensuite bath featuring a soaking tub and tiled walk-in shower. The laundry room was recently remodeled with LVP flooring, a utility sink, and custom cabinetry. Step outside to your fully fenced backyard oasis featuring a Wisteria-covered pergola, upgraded paver patio and side paths, a retaining wall, and French drain system. The double garage features epoxied floors. Enjoy the community feel with a quick walk to Findley Elementary and the brand-new park currently under construction. Don’t miss your chance to own this beautiful, meticulously maintained home in one of the area's best neighborhoods! Come take a look and fall in love!Recent updates include a new HVAC system with heat pump and blower (2024), exterior paint (2021), and a new Andersen picture window (2023). (Ask your agent for the full list of upgrades.)
Sold
$745,000
3823 NW Tustin Ranch Dr, Portland, OR 97229
4beds
2,414sqft
Residential, Single Family Residence
Built in 2002
6,098.4 Square Feet Lot
$733,300 Zestimate®
$309/sqft
$3,110 Estimated rent
Home value
$733,300
$689,000 - $777,000
$3,110/mo
Zestimate® history
Owner options
List your home for rent
$3,110/mo
Rent Zestimate®
Find your next renter with Zillow Rental Manager. Plus, with online applications, you can quickly screen prospective tenants – for free.
$3,110/mo
Rent Zestimate®
Refinance and save
$4,446/mo
Est. payment
Refinancing to a lower rate could help reduce your monthly payments and save thousands over the life of the loan.
$4,446/mo
Est. payment
Explore your selling options
Work with a Zillow partner agent
Leverage their expertise and Zillow's premium Showcase listings to get your home seen by more buyers.
Get startedList with your own agent
Get your home in front of millions of buyers by listing it on Zillow.
Learn how to do itSell it yourself
Take full control of how buyers see your home on Zillow by listing For Sale by Owner (FSBO).
List your homeWhat's special
Stunning walk-in california closetGas fireplaceFully fenced backyard oasisUpgraded paver patioCozy family roomElegant wainscotingWisteria-covered pergola
Zillow last checked:
Listing updated:
Listed by:
Taira Harper 503-953-0403,
MORE Realty
Bought with:
Steve Louie, 200107177
John L. Scott
Source: RMLS (OR),MLS#: 391169041
Facts & features
Interior
Bedrooms & bathrooms
- Bedrooms: 4
- Bathrooms: 3
- Full bathrooms: 2
- Partial bathrooms: 1
- Main level bathrooms: 1
Primary bedroom
- Features: Closet Organizer, Ensuite, Walkin Closet
- Level: Upper
- Area: 224
- Dimensions: 16 x 14
Bedroom 2
- Features: Wallto Wall Carpet
- Level: Upper
- Area: 121
- Dimensions: 11 x 11
Bedroom 3
- Features: Wallto Wall Carpet
- Level: Upper
- Area: 121
- Dimensions: 11 x 11
Dining room
- Features: Wainscoting
- Level: Main
- Area: 120
- Dimensions: 10 x 12
Family room
- Features: Builtin Features, Fireplace
- Level: Main
- Area: 221
- Dimensions: 17 x 13
Kitchen
- Features: Cook Island, Hardwood Floors
- Level: Main
- Area: 196
- Width: 14
Living room
- Features: Wallto Wall Carpet
- Level: Main
- Area: 168
- Dimensions: 12 x 14
Heating
- Forced Air 95 Plus, Heat Pump, Fireplace(s)
Cooling
- Central Air
Appliances
- Included: Built In Oven, Cooktop, Dishwasher, Down Draft, Free-Standing Refrigerator, Gas Appliances, Microwave, Stainless Steel Appliance(s), Washer/Dryer, Gas Water Heater
- Laundry: Laundry Room
Features
- Ceiling Fan(s), Granite, High Ceilings, Soaking Tub, Sink, Wainscoting, Built-in Features, Cook Island, Closet Organizer, Walk-In Closet(s), Kitchen Island, Pantry
- Flooring: Hardwood, Tile, Wall to Wall Carpet
- Doors: French Doors
- Windows: Double Pane Windows, Vinyl Frames
- Basement: Crawl Space
- Number of fireplaces: 1
- Fireplace features: Gas
Interior area
- Total structure area: 2,414
- Total interior livable area: 2,414 sqft
Property
Parking
- Total spaces: 2
- Parking features: Driveway, Attached
- Attached garage spaces: 2
- Has uncovered spaces: Yes
Accessibility
- Accessibility features: Garage On Main, Accessibility
Features
- Stories: 2
- Patio & porch: Covered Patio, Patio, Porch
- Exterior features: Yard
- Fencing: Fenced
- Has view: Yes
- View description: Territorial
Lot
- Size: 6,098 sqft
- Features: Corner Lot, Sprinkler, SqFt 5000 to 6999
Details
- Parcel number: R2107916
- Zoning: R-6
Construction
Type & style
- Home type: SingleFamily
- Architectural style: Craftsman
- Property subtype: Residential, Single Family Residence
Materials
- Cement Siding, Lap Siding
- Foundation: Concrete Perimeter
- Roof: Composition
Condition
- Updated/Remodeled
- New construction: No
- Year built: 2002
Utilities & green energy
- Gas: Gas
- Sewer: Public Sewer
- Water: Public
Community & neighborhood
Location
- Region: Portland
- Subdivision: Willow Creek Heights No.2, Lot
HOA & financial
HOA
- Has HOA: Yes
- HOA fee: $25 monthly
- Amenities included: Commons
Other
Other facts
- Listing terms: Cash,Conventional,FHA,VA Loan
- Road surface type: Concrete
Price history
| Date | Event | Price |
|---|---|---|
| 7/9/2025 | Sold | $745,000$309/sqft |
Source:  RMLS (OR) #391169041 Report a problem RMLS (OR) #391169041 Report a problem | ||
| 6/2/2025 | Pending sale | $745,000$309/sqft |
Source: RMLS (OR) #391169041 Report a problem | ||
| 5/28/2025 | Listed for sale | $745,000+30.7%$309/sqft |
Source: RMLS (OR) #391169041 Report a problem | ||
| 11/9/2017 | Sold | $570,000-1.6%$236/sqft |
Source: RMLS (OR) #17018111 Report a problem | ||
| 9/29/2017 | Pending sale | $579,000$240/sqft |
Source: Parkwood Properties PDX, LLC #17018111 Report a problem | ||
| 9/8/2017 | Price change | $579,000-1%$240/sqft |
Source: Parkwood Properties PDX, LLC #17018111 Report a problem | ||
| 8/19/2017 | Price change | $585,000-2.3%$242/sqft |
Source: Parkwood Properties PDX, LLC #17018111 Report a problem | ||
| 8/4/2017 | Listed for sale | $599,000+112.8%$248/sqft |
Source: Parkwood Properties PDX, LLC #17018111 Report a problem | ||
| 3/7/2002 | Sold | $281,545$117/sqft |
Source: Public Record Report a problem | ||
Public tax history
| Year | Property taxes | Tax assessment |
|---|---|---|
| 2025 | $7,378 +4.4% | $386,550 +3% |
| 2024 | $7,069 +6.9% | $375,300 +3% |
| 2023 | $6,610 +3.4% | $364,370 +3% |
| 2022 | $6,392 +3.8% | $353,760 |
| 2021 | $6,159 +3.1% | -- |
| 2020 | $5,972 +3.3% | $333,460 +3% |
| 2019 | $5,781 +3.4% | $323,750 |
| 2018 | $5,593 | $323,750 +6.1% |
| 2017 | $5,593 +7.6% | $305,180 +3% |
| 2016 | $5,199 | $296,300 +3% |
| 2015 | $5,199 +3.9% | $287,670 +3% |
| 2014 | $5,004 +15.2% | $279,300 +3% |
| 2013 | $4,344 +13.5% | $271,170 +3% |
| 2012 | $3,828 +2.7% | $263,280 -30.8% |
| 2011 | $3,726 +2.6% | $380,200 -1.4% |
| 2010 | $3,631 +1.9% | $385,560 -3.8% |
| 2009 | $3,562 +6.7% | $400,800 -7.4% |
| 2008 | $3,338 +2.5% | $432,720 -5.9% |
| 2007 | $3,257 +12.6% | $460,020 +4.9% |
| 2006 | $2,893 -11.3% | $438,570 +28.9% |
| 2005 | $3,263 +12.8% | $340,310 +22.3% |
| 2004 | $2,892 -6.8% | $278,310 -4.4% |
| 2003 | $3,104 +55.7% | $291,000 +54.9% |
| 2002 | $1,994 | $187,810 |
| 2001 | -- | -- |
Find assessor info on the county website
Neighborhood: Cedar Mill
Nearby schools
GreatSchools rating
- 7/10Findley Elementary SchoolGrades: K-5Distance: 0.2 mi
- 9/10Tumwater Middle SchoolGrades: 6-8Distance: 1.8 mi
- 9/10Sunset High SchoolGrades: 9-12Distance: 1.4 mi
Schools provided by the listing agent
- Elementary: Findley
- Middle: Stoller
- High: Sunset
Source: RMLS (OR). This data may not be complete. We recommend contacting the local school district to confirm school assignments for this home.
Get a cash offer in 3 minutes
Find out how much your home could sell for in as little as 3 minutes with a no-obligation cash offer.
Estimated market value
$733,300
Get a cash offer in 3 minutes
Find out how much your home could sell for in as little as 3 minutes with a no-obligation cash offer.
Estimated market value
$733,300
- Oregon
- Washington County
- Portland
- 97229
- Cedar Mill
- 3823 NW Tustin Ranch Dr
Nearby cities
Nearby neighborhoods
Nearby zip codes
Other Portland Topics
