Back on the market! You get another shot at this one! You will want to take off your shoes & stay a while at this one! This home has been so loved, & you can feel it from the time you walk through the front door. Don't let the square footage fool you! Every inch of this house was used just right to give you a very large living room that opens up into the kitchen & dining area. The raised bar is the perfect setting for helping your kids with homework or just enjoying the company of friends while you cook. You won't believe the size of the primary suite! And best of all, it's remote, giving you the privacy you want when you retire for the evening with a nice glass of wine while you soak in your large garden tub. Wait! THERE'S MORE! Make a splash out back in your own private pool! Take a short stroll down to the community pool, playground, or pond for fishing. You will love this community & it's right next to Legacy Elementary School, which is also A+ rated along with Benton Middle School & Benton High. Schedule your private tour quickly!
Sold
Price Unknown
3823 Pickering Pass Dr, Bossier City, LA 71111
3beds
1,300sqft
Single Family Residence
Built in 2010
6,011 Square Feet Lot
$223,900 Zestimate®
$--/sqft
$1,889 Estimated rent
Home value
$223,900
$193,000 - $260,000
$1,889/mo
Zestimate® history
Owner options
List your home for rent
$1,889/mo
Rent Zestimate®
Find your next renter with Zillow Rental Manager. Plus, with online applications, you can quickly screen prospective tenants – for free.
$1,889/mo
Rent Zestimate®
Refinance and save
$286/mo
Est. payment
Refinancing to a lower rate could help reduce your monthly payments and save thousands over the life of the loan.
$286/mo
Est. payment
Explore your selling options
Work with a Zillow partner agent
Leverage their expertise and Zillow's premium Showcase listings to get your home seen by more buyers.
Get startedList with your own agent
Get your home in front of millions of buyers by listing it on Zillow.
Learn how to do itSell it yourself
Take full control of how buyers see your home on Zillow by listing For Sale by Owner (FSBO).
List your homeWhat's special
Private poolPrimary suiteRaised barLarge garden tub
Zillow last checked:
Listing updated:
Listed by:
Stacy Berry 0000074598 318-233-1045,
Pinnacle Realty Advisors 318-233-1045,
Anne Turnage 318-510-4950,
Pinnacle Realty Advisors
Bought with:
Monica Gibson
Primeaux Realty, LLC
Source: NTREIS,MLS#: 20669077
Facts & features
Interior
Bedrooms & bathrooms
- Bedrooms: 3
- Bathrooms: 2
- Full bathrooms: 2
Primary bedroom
- Features: Ceiling Fan(s), En Suite Bathroom, Walk-In Closet(s)
- Level: First
- Dimensions: 0 x 0
Bedroom
- Features: Ceiling Fan(s)
- Level: First
- Dimensions: 0 x 0
Bedroom
- Features: Ceiling Fan(s)
- Level: First
- Dimensions: 0 x 0
Primary bathroom
- Features: Dual Sinks, En Suite Bathroom, Granite Counters, Garden Tub/Roman Tub, Separate Shower
- Level: First
- Dimensions: 0 x 0
Other
- Level: First
- Dimensions: 0 x 0
Kitchen
- Features: Breakfast Bar, Eat-in Kitchen, Granite Counters, Pantry
- Level: First
- Dimensions: 0 x 0
Living room
- Level: First
- Dimensions: 0 x 0
Heating
- Central
Cooling
- Central Air
Appliances
- Included: Built-In Gas Range, Dishwasher, Disposal, Gas Water Heater
- Laundry: Laundry in Utility Room
Features
- Eat-in Kitchen, Granite Counters, High Speed Internet, Open Floorplan, Pantry, Vaulted Ceiling(s), Walk-In Closet(s)
- Flooring: Carpet, Ceramic Tile
- Has basement: No
- Has fireplace: No
Interior area
- Total interior livable area: 1,300 sqft
Property
Parking
- Total spaces: 2
- Parking features: Concrete, Garage
- Attached garage spaces: 2
Features
- Levels: One
- Stories: 1
- Patio & porch: Covered
- Pool features: Above Ground, Pool, Community
- Fencing: Full,Privacy,Wood
Lot
- Size: 6,011 Square Feet
Details
- Parcel number: 171104
Construction
Type & style
- Home type: SingleFamily
- Architectural style: Detached
- Property subtype: Single Family Residence
Materials
- Brick
- Foundation: Slab
- Roof: Asphalt,Shingle
Condition
- Year built: 2010
Utilities & green energy
- Sewer: Public Sewer
- Water: Public
- Utilities for property: Sewer Available, Water Available
Community & HOA
Community
- Features: Fishing, Lake, Playground, Pool, Trails/Paths
- Security: Security System Leased
- Subdivision: Legacy
HOA
- Has HOA: Yes
- Services included: All Facilities, Maintenance Grounds
- HOA fee: $286 semi-annually
- HOA name: Legacy Subdivision
- HOA phone: 000-000-0000
Location
- Region: Bossier City
Financial & listing details
- Tax assessed value: $195,726
- Annual tax amount: $1,182
- Date on market: 7/9/2024
- Cumulative days on market: 184 days
Price history
| Date | Event | Price |
|---|---|---|
| 1/30/2025 | Sold | -- |
Source: NTREIS #20669077 Report a problem | ||
| 1/13/2025 | Pending sale | $229,500$177/sqft |
Source: NTREIS #20669077 Report a problem | ||
| 12/8/2024 | Listing removed | $229,500$177/sqft |
Source: NTREIS #20669077 Report a problem | ||
| 12/8/2024 | Contingent | $229,500$177/sqft |
Source: NTREIS #20669077 Report a problem | ||
| 11/10/2024 | Listed for sale | $229,500$177/sqft |
Source: NTREIS #20669077 Report a problem | ||
| 10/28/2024 | Contingent | $229,500$177/sqft |
Source: NTREIS #20669077 Report a problem | ||
| 10/13/2024 | Price change | $229,500-2.3%$177/sqft |
Source: NTREIS #20669077 Report a problem | ||
| 9/30/2024 | Listed for sale | $235,000$181/sqft |
Source: NTREIS #20669077 Report a problem | ||
| 9/22/2024 | Listing removed | $235,000$181/sqft |
Source: NTREIS #20669077 Report a problem | ||
| 9/21/2024 | Price change | $235,000-2.1%$181/sqft |
Source: NTREIS #20669077 Report a problem | ||
| 9/1/2024 | Price change | $240,000-2.4%$185/sqft |
Source: NTREIS #20669077 Report a problem | ||
| 7/9/2024 | Listed for sale | $245,900$189/sqft |
Source: NTREIS #20669077 Report a problem | ||
| 10/22/2010 | Sold | -- |
Source: Public Record Report a problem | ||
Public tax history
| Year | Property taxes | Tax assessment |
|---|---|---|
| 2025 | $2,428 +59% | $19,573 |
| 2024 | $1,527 +28.5% | $19,573 +20.2% |
| 2023 | $1,188 +0.5% | $16,288 |
| 2022 | $1,182 +1.5% | $16,288 |
| 2021 | $1,165 | $16,288 |
| 2020 | $1,165 +4.2% | $16,288 +3% |
| 2019 | $1,118 -46.7% | $15,814 +0% |
| 2018 | $2,096 | $15,810 |
| 2017 | $2,096 +89.8% | $15,810 |
| 2016 | $1,104 +6.7% | $15,810 +0.5% |
| 2015 | $1,035 +0.1% | $15,730 |
| 2014 | $1,034 +4.1% | $15,730 |
| 2013 | $993 | $15,730 |
| 2012 | $993 +8.5% | $15,730 +3.7% |
| 2011 | $916 +39369% | $15,170 +75750% |
| 2010 | $2 | $20 |
Find assessor info on the county website
Neighborhood: 71111
Nearby homes
- $267,4003 bd2 ba1.4k sqft3821 Pickering Pass Dr, Bossier City, LA 71111Off Market

- $243,5003 bd2 ba1.3k sqft3825 Pickering Pass Dr, Bossier City, LA 71111Off Market
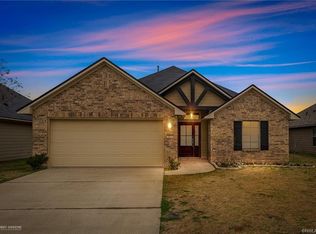
- $238,3003 bd2 ba1.3k sqft3819 Pickering Pass Dr, Bossier City, LA 71111Off Market
- $216,8003 bd2 ba1k sqft3827 Pickering Pass Dr, Bossier City, LA 71111Off Market
- $244,0003 bd2 ba1.3k sqft3711 Sabine Pass Dr, Bossier City, LA 71111Off Market
- $239,3003 bd2 ba1.2k sqft3722 Sabine Pass Dr, Bossier City, LA 71111Off Market
- $247,0003 bd2 ba1.3k sqft3720 Sabine Pass Dr, Bossier City, LA 71111Off Market
- $--3 bd2 ba1.1k sqft3724 Sabine Pass Dr, Bossier City, LA 71111Sold
Nearby schools
GreatSchools rating
- 10/10Legacy Elementary SchoolGrades: K-4Distance: 0.9 mi
- 9/10Benton High SchoolGrades: 8-12Distance: 1.7 mi
- 7/10Benton Intermediate SchoolGrades: 5-6Distance: 3.6 mi
Schools provided by the listing agent
- Elementary: Bossier ISD schools
- Middle: Bossier ISD schools
- High: Bossier ISD schools
- District: Bossier PSB
Source: NTREIS. This data may not be complete. We recommend contacting the local school district to confirm school assignments for this home.
Sell for more on Zillow
Get a Zillow Showcase℠ listing at no additional cost and you could sell for .
$223,900
2% more
+$4,478
With Zillow Showcase(estimated)
$228,378
- Louisiana
- Bossier Parish
- Bossier City
- 71111
- 3823 Pickering Pass Dr
Nearby cities
Nearby zip codes
Other Bossier City Topics
