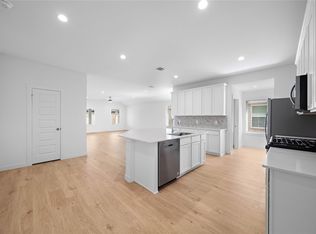
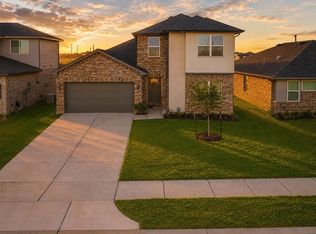
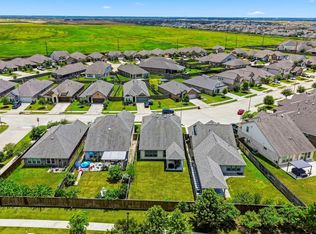
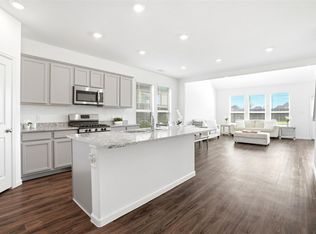
Beautiful water view home on a quiet cul-de-sac with no front or back neighbors, and easy access to scenic trails. This spacious home offers 5 bedrooms and 3 full baths, with a flexible 5th bedroom that can be used as a home office or game room. The home welcomes you with an elegant arched entryway and abundant natural light. Home features luxury vinyl plank flooring in main areas, recessed lightings, stylish panel interior doors, and modern ceiling fans. The open-concept kitchen showcases gorgeous countertops, kitchen island and breakfast bar. The primary suite offers tranquil water view, creating a relaxing retreat with primary bath features a modern walk-in shower. Step outside to a large, covered patio, perfect for enjoying morning coffee or evening sunsets. Additional features include full gutters, brick on all sides, a lock-combination entry, and a Ring camera. Zoned to Excellent A-rated Schools! Convenient access to shopping, retails, and major highways!
For sale
$349,900
3823 Pierce Place Ln, Katy, TX 77494
5beds
2,261sqft
Single Family Residence
Built in 2023
6,050 Square Feet Lot
$339,600 Zestimate®
$155/sqft
$108/mo HOA
What's special
Modern ceiling fansBrick on all sidesRecessed lightingLarge covered patioAbundant natural lightElegant arched entrywayQuiet cul-de-sac
- 34 days
- 427
- 12
Zillow last checked:
Listing updated:
Listed by:
Kevin Duc Nguyen TREC #0529196 281-748-4874,
ABSOLUTE Realty Group Inc.,
Kevin Duc Nguyen
Source: HAR,MLS#: 49674925
Facts & features
Interior
Bedrooms & bathrooms
- Bedrooms: 5
- Bathrooms: 3
- Full bathrooms: 3
Rooms
- Room types: Utility Room
Primary bedroom
- Level: First
- Area: 196.33
- Dimensions: 15'6 x 12'8
Bedroom
- Level: First
- Area: 139.58
- Dimensions: 12'6 x 11'2
Bedroom
- Level: First
- Area: 108.26
- Dimensions: 10'11 x 9'11
Bedroom
- Level: First
- Area: 141.56
- Dimensions: 12'7 x 11'3
Bedroom
- Level: First
- Area: 136.85
- Dimensions: 13'11 x 9'10
Other
- Level: First
- Area: 41.79
- Dimensions: 8'6 x 4'11
Other
- Level: First
- Area: 49.17
- Dimensions: 10' x 4'11
Dining room
- Level: First
- Area: 89.17
- Dimensions: 10 x 8'11
Kitchen
- Level: First
- Area: 163.17
- Dimensions: 14'10 x 11
Living room
- Level: First
- Area: 324.04
- Dimensions: 19'3 x 16'10
Primary bath
- Level: First
- Area: 131.4
- Dimensions: 13'3 x 9'11
Utility room
- Level: First
- Area: 47.06
- Dimensions: 7'4 x 6'5
Heating
- Natural Gas
Cooling
- Ceiling Fan(s), Electric
Appliances
- Included: Disposal, Dryer, Refrigerator, Oven, Microwave, Gas Cooktop, Dishwasher
- Laundry: Electric Dryer Hookup, Washer Hookup
Features
- All Bedrooms Down, En-Suite Bath, Primary Bed - 1st Floor, Walk-In Closet(s)
- Flooring: Carpet, Vinyl
- Windows: Window Coverings
Interior area
- Total structure area: 2,261
- Total interior livable area: 2,261 sqft
Property
Parking
- Total spaces: 2
- Parking features: Attached, Garage Door Opener, Double-Wide Driveway
- Attached garage spaces: 2
Features
- Stories: 1
- Patio & porch: Covered
- Fencing: Back Yard
- Has view: Yes
- View description: Water
- Has water view: Yes
- Water view: Water
- Waterfront features: Pond
Lot
- Size: 6,050 Square Feet
- Features: Cul-De-Sac, Subdivided, 0 Up To 1/4 Acre
Details
- Parcel number: 7897520010480901
Construction
Type & style
- Home type: SingleFamily
- Architectural style: Traditional
- Property subtype: Single Family Residence
Materials
- Brick
- Foundation: Slab
- Roof: Composition
Condition
- New construction: No
- Year built: 2023
Utilities & green energy
- Sewer: Public Sewer
- Water: Water District
Green energy
- Energy efficient items: Thermostat
Community & HOA
Community
- Subdivision: Tamarron Sec 52
HOA
- Has HOA: Yes
- HOA fee: $1,300 annually
Location
- Region: Katy
Financial & listing details
- Price per square foot: $155/sqft
- Annual tax amount: $10,009
- Date on market: 8/2/2026
- Listing terms: Cash,Conventional,FHA,VA Loan
- Exclusions: Washer
- Ownership: Full Ownership
- Road surface type: Asphalt
Estimated market value
$339,600
$323,000 - $357,000
$2,523/mo
Price history
| Date | Event | Price |
|---|---|---|
| 8/2/2026 | Listed for sale | $349,900$155/sqft |
Source:  HAR #49674925 Report a problem HAR #49674925 Report a problem | ||
| 8/1/2026 | Listing removed | $349,900$155/sqft |
Source: HAR #57395569 Report a problem | ||
| 7/8/2026 | Price change | $349,900-2.8%$155/sqft |
Source: HAR #57395569 Report a problem | ||
| 4/18/2026 | Price change | $360,000-1.4%$159/sqft |
Source: HAR #93885171 Report a problem | ||
| 3/17/2026 | Listed for sale | $365,000+1.1%$161/sqft |
Source: HAR #93885171 Report a problem | ||
| 1/12/2024 | Listing removed | -- |
Source: HAR #53432911 Report a problem | ||
| 11/25/2023 | Pending sale | $360,990$160/sqft |
Source: HAR #53432911 Report a problem | ||
| 11/17/2023 | Listed for sale | $360,990$160/sqft |
Source: HAR #53432911 Report a problem | ||
Public tax history
Tax history is unavailable.
Monthly payment
Est. payment
Payment breakdown
Explore the cost of this home by adjusting the details. Changes won't be saved.Climate risks
Neighborhood: 77494
Nearby schools
Schools provided by the listing agent
- Elementary: Willie Melton Sr Elementary
- Middle: Leaman Junior High School
- High: Fulshear High School
Source: HAR. This data may not be complete. We recommend contacting the local school district to confirm school assignments for this home.
Similar homes
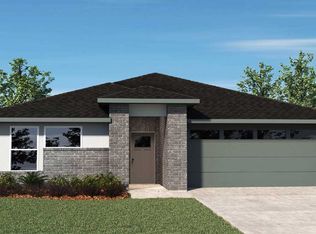
- $299,4504 bd2 ba2.1k sqft3530 Sicily Island Ln, Katy, TX 77494For Sale
 MLS ID #58098255, Brenda Hernandez, Framework Properties. HAR
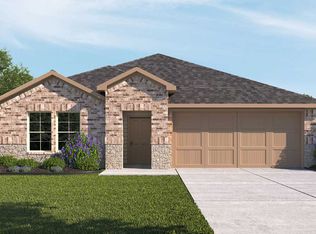
 - $315,5004 bd3 ba2.2k sqft4326 Kircher Park Ln, Katy, TX 77494For Sale
 MLS ID #22775864, Robin Van Zant, Douglas Elliman Real Estate. HAR
 - $357,0003 bd3 ba2.4k sqft30010 Vallonea Oak, Brookshire, TX 77423For Sale
 MLS ID #42346150, Parrice Lepe, NB Elite Realty. HAR
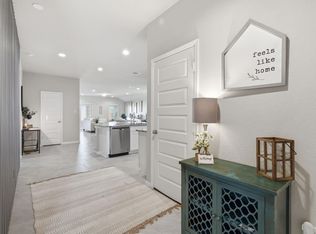
 - $399,0004 bd3 ba2.3k sqft2723 Chestnut Oak Cir, Katy, TX 77494For Sale
 MLS ID #82122449, Sheree Lukong, Walzel Properties - Corporate Office. HAR
