Skip main navigation
Active
  • $839,900

    3823 Red Fox Run, Joplin, MO 64804

    5beds
    5,213sqft
    : 
    $5,486/mo
    Get pre-qualified
    Single Family Residence
    Built in 2011
    0.65 Acres Lot
    $804,800 Zestimate®
    $161/sqft
    $30/mo HOA

    What's special

    Walkout basementLuxury finishes
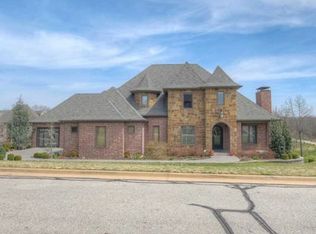
    Experience luxury living in the highly sought-after Arbor Hills neighborhood with this exceptional 5-bedroom, 4.5-bath custom home designed for both everyday comfort and unforgettable entertaining. The spacious primary suite offers a private retreat, while the thoughtfully designed floor plan provides generous living spaces for family and guests alike. The chef-inspired kitchen is equipped with stainless steel appliances, abundant workspace, and seamless flow into the main living areas. Downstairs, the walkout basement features a dedicated theater room, creating the perfect setting for movie nights or game-day gatherings. Step outside to your own private backyard oasis complete with an inground swimming pool, ideal for relaxing or hosting friends throughout the warmer months. A spacious 3-car garage provides ample room for vehicles, storage, and hobbies. Combining luxury finishes, exceptional amenities, and a prime location in the coveted Arbor Hills neighborhood, this remarkable home offers the lifestyle you've been dreaming of. Schedule your private showing today and discover everything this extraordinary property has to offer.
    23 days
    |
    757
    |
    29
    |

    Zillow last checked:

    Listing updated:

    Listed by:

    Heidi Williams 417-437-1165,

    KELLER WILLIAMS REALTY ELEVATE

    Source: Ozark Gateway AOR,MLS#: 264266MLS Logo

      Facts & features

      Interior

      Bedrooms & bathrooms
      • Bedrooms: 5
      • Bathrooms: 5
      • Full bathrooms: 4
      • 1/2 bathrooms: 1
      Primary bedroom
      • Dimensions: 17 x 14
      Bedroom 2
      • Dimensions: 17 x 13
      Bedroom 3
      • Dimensions: 14 x 12
      Bedroom 4
      • Dimensions: 13 x 12
      Bedroom 5
      • Dimensions: 14 x 12
      Dining room
      • Dimensions: 13 x 12
      Family room
      • Dimensions: 34 x 23
      Kitchen
      • Dimensions: 16 x 11
      Living room
      • Dimensions: 19 x 17
      Office
      • Dimensions: 16 x 15
      Utility room
      • Dimensions: 8 x 8
      Heating
      • Heat Pump, Multi-Unit
      Cooling
      • Has cooling: Yes
      Features
      • Eat-in Kitchen
      • Flooring: Wood
      • Basement: Finished,Partial
      • Has fireplace: Yes
      Interior area
      • Total structure area: 5,213
      • Total interior livable area: 5,213 sqft
      • Finished area above ground: 3,261
      • Finished area below ground: 1,952

      Property

      Parking
      • Total spaces: 3
      • Parking features: Garage Door Opener
      • Attached garage spaces: 3
      • Details: 3 Car Att Garage
      Features
      • Patio & porch: Covered, Deck, Patio, Porch
      • Has private pool: Yes
      • Fencing: Wrought Iron
      Lot
      • Size: 0.65 Acres
      • Dimensions: 130 x 221.47 x 130.06 x 217.61
      • Features: Curb & Gutter, Landscaped, Restrictions, Subdivision
      • Topography: Sloping
      Details
      • Parcel number: 054020000000175000
      • Zoning: R-1

      Construction

      Type & style
      • Home type: SingleFamily
      • Architectural style: Traditional
      • Property subtype: Single Family Residence
      Materials
      • Brick, Stone, Other - See Remarks
      • Foundation: Concrete Perimeter
      Condition
      • Year built: 2011

      Utilities & green energy

      • Sewer: Public Sewer

      Community & HOA

      Community
      • Subdivision: Arbor Hills
      HOA
      • Has HOA: Yes
      • HOA fee: $360 annually
      Location
      • Region: Joplin

      Financial & listing details

      • Price per square foot: $161/sqft
      • Tax assessed value: $620,700
      • Annual tax amount: $5,017
      • Date on market: 8/1/2026
      • Listing terms: Cash,Conventional

        Estimated market value

        $804,800

        $765,000 - $845,000

        $4,634/mo

        Price history

        DateEventPrice
        8/1/2026Listed for sale$839,900+15.9%$161/sqft
        Source: Ozark Gateway AOR #264266 Report a problem
        4/8/2023Listing removed--
        Source: Ozark Gateway AOR #231543 Report a problem
        4/6/2023Listed for sale$724,900+16%$139/sqft
        Source: Ozark Gateway AOR #231543 Report a problem
        7/22/2019Sold--
        Source: Agent Provided Report a problem
        5/29/2019Listed for sale$625,000+0%$120/sqft
        Source: KELLER WILLIAMS REALTY OF SWMO #192493 Report a problem
        10/23/2018Listing removed$624,900$120/sqft
        Source: PRO 100 REALTORS JOPLIN #183856 Report a problem
        5/1/2018Price change$624,900-3.8%$120/sqft
        Source: PRO 100 REALTORS JOPLIN #173199 Report a problem
        2/21/2018Price change$649,900-7.1%$125/sqft
        Source: PRO 100 REALTORS JOPLIN #173199 Report a problem
        10/4/2017Price change$699,900-2.1%$134/sqft
        Source: Pro 100, Inc. Realtors Joplin #60083899 Report a problem
        8/23/2017Price change$714,900-2.7%$137/sqft
        Source: Pro 100, Inc. Realtors Joplin #60083899 Report a problem
        7/10/2017Listed for sale$734,900$141/sqft
        Source: Pro 100, Inc. Realtors Joplin #60083899 Report a problem

        Public tax history

        YearProperty taxesTax assessment
        2025$5,571 -0.4%$117,930 -0.1%
        2024$5,593 +0.1%$118,080
        2023$5,587 +11.7%$118,080 +11.5%
        2021$5,002 +2.7%$105,900 +0.5%
        2020$4,872 +2.7%$105,390 +2.9%
        2018$4,746 $102,440
        2017-- $102,440 -5.9%
        2016-- $108,890 +13.5%
        2015-- $95,910 +0.3%
        2014-- $95,610
        2013-- $95,610 +0.3%
        2012-- $95,330
        Find assessor info on the county website

        Monthly payment

        Est. payment

        Payment breakdown

        Explore the cost of this home by adjusting the details. Changes won't be saved.
        All calculations are estimates and provided by Zillow, Inc. for informational purposes only. Actual amounts may vary.
        HOA fees may include property taxes on listings classified as Co-Ops. Contact the listing agent and/or owner for fee details.
        See how much you could borrow to make a competitive offer.

        Climate risks

        Neighborhood: 64804

        Getting around

        1 / 100
        Car-Dependent
        3 / 100
        Somewhat Bikeable

        Nearby schools

        GreatSchools rating
        Schools provided by the listing agent
        • Elementary: Cecil Floyd
        • Middle: North

        Source: Ozark Gateway AOR. This data may not be complete. We recommend contacting the local school district to confirm school assignments for this home.

        A local agent can set up tours, give advice and negotiate with sellers.

        Browse local experts

        Similar homes