Skip main navigation
Pending
  • $235,000

    3823 Rock Hollow Ct, Conley, GA 30288

    3beds
    1,617sqft
    : 
    $1,632/mo
    Get pre-qualified
    Single Family Residence
    Built in 1990
    0.4 Acres Lot
    $234,500 Zestimate®
    $145/sqft
    $-- HOA

    What's special

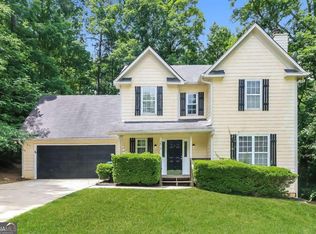
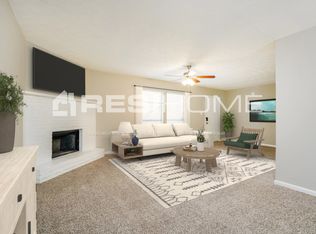
    Beautiful fireplaceBeautifully landscaped groundsMature shade treesSeparate dining roomFreshly painted white exteriorTimeless curb appealGenerous eat-in kitchen
    *******$0 Down******** on this beautiful 3-bedroom, 2-bath split-level home offers the perfect combination of comfort, style, and everyday living. From the moment you arrive, you'll be impressed by the home's timeless curb appeal, featuring a freshly painted white exterior, elegant black shutters, mature shade trees, beautifully landscaped grounds, an oversized driveway, and a spacious two-car garage that creates a warm and welcoming first impression. Step inside to a bright and spacious living room that flows into a separate dining room-ideal for family dinners and entertaining guests. The generous eat-in kitchen offers abundant cabinet and counter space, making it the perfect place to prepare meals and gather with loved ones. Downstairs, you'll fall in love with the inviting family room centered around a beautiful fireplace-the perfect place for cozy evenings, movie nights, holiday celebrations, or simply relaxing after a long day. The private owner's suite features its own en-suite bathroom, while the second beautifully appointed full bath provides comfort and convenience for family and guests alike. Step outside to a spacious backyard with plenty of room for entertaining, children and pets to play, gardening, or creating your own private outdoor retreat. Conveniently located near I-285, I-675, shopping, dining, and Hartsfield-Jackson Atlanta International Airport, this home truly offers the perfect blend of charm, comfort, and convenience.
    34 days
    |
    212
    |
    10
    |

    Likely to sell faster than

    Zillow last checked:

    Listing updated:

    Listed by:

    Jo McDaniel 678-794-7773,

    Jo McDaniel & Associates LLC

    Source: GAMLS,MLS#: 10812366MLS Logo

      Facts & features

      Interior

      Bedrooms & bathrooms
      • Bedrooms: 3
      • Bathrooms: 2
      • Full bathrooms: 2
      Rooms
      • Room types: Family Room
      Kitchen
      • Features: Breakfast Area
      Heating
      • Central, Natural Gas
      Cooling
      • Ceiling Fan(s), Central Air, Electric
      Appliances
      • Included: Gas Water Heater, Oven/Range (Combo), Refrigerator
      • Laundry: Other
      Features
      • Other
      • Flooring: Laminate
      • Basement: Finished,Partial
      • Number of fireplaces: 1
      Interior area
      • Total structure area: 1,617
      • Total interior livable area: 1,617 sqft
      • Finished area above ground: 1,617
      • Finished area below ground: 0

      Property

      Parking
      • Total spaces: 2
      • Parking features: Attached, Garage
      • Has attached garage: Yes
      Features
      • Levels: One and One Half
      • Stories: 1
      Lot
      • Size: 0.4 Acres
      • Features: Corner Lot
      Details
      • Parcel number: 15 043 02 173

      Construction

      Type & style
      • Home type: SingleFamily
      • Architectural style: Brick/Frame
      • Property subtype: Single Family Residence
      Materials
      • Brick, Wood Siding
      • Roof: Composition
      Condition
      • Resale
      • New construction: No
      • Year built: 1990
      Details
      • Warranty included: Yes

      Utilities & green energy

      • Sewer: Public Sewer
      • Water: Public
      • Utilities for property: Cable Available, Electricity Available, High Speed Internet, Natural Gas Available, Phone Available, Sewer Connected, Water Available

      Community & HOA

      Community
      • Features: Park
      • Security: Security System, Smoke Detector(s)
      • Subdivision: Wishing Well Hills
      HOA
      • Has HOA: No
      • Services included: None
      Location
      • Region: Conley

      Financial & listing details

      • Price per square foot: $145/sqft
      • Tax assessed value: $228,100
      • Annual tax amount: $3,977
      • Date on market: 7/24/2026
      • Cumulative days on market: 34 days
      • Listing agreement: Exclusive Right To Sell
      • Listing terms: Cash,Conventional,FHA,VA Loan
      • Electric utility on property: Yes

        Estimated market value

        $234,500

        $223,000 - $246,000

        $2,388/mo

        Price history

        DateEventPrice
        8/3/2026Pending sale$235,000$145/sqft
        Source: GAMLS #10812366 Report a problem
        7/24/2026Listed for sale$235,000-2.1%$145/sqft
        Source: GAMLS #10812366 Report a problem
        1/1/2026Listing removed$240,000$148/sqft
        Source: GAMLS #10611905 Report a problem
        9/24/2025Listed for sale$240,000$148/sqft
        Source: GAMLS #10611905 Report a problem
        9/19/2025Listing removed$240,000$148/sqft
        Source: GAMLS #10534245 Report a problem
        6/2/2025Listed for sale$240,000+110.5%$148/sqft
        Source: GAMLS #10534245 Report a problem
        4/1/2002Sold$114,000+22.6%$71/sqft
        Source: Public Record Report a problem
        8/16/1999Sold$93,000$58/sqft
        Source: Public Record Report a problem

        Public tax history

        YearProperty taxesTax assessment
        2025$2,954 -2.3%$91,240 +2.8%
        2024$3,024 +31%$88,720 +3%
        2023$2,307 +8.2%$86,160 +33.9%
        2022$2,133 +31.2%$64,360 +29.7%
        2021$1,626 -4.4%$49,640 -3.9%
        2020$1,701 +21.3%$51,680 +19.1%
        2019$1,402 +14.7%$43,400 +13.4%
        2018$1,223 +14.1%$38,280 +16.7%
        2017$1,072 +7%$32,800 +4.2%
        2016$1,002 $31,480 +309.9%
        2014$1,002 $7,680
        2013-- $7,680
        2012-- $7,680 -51.7%
        2011-- $15,888 -43%
        2010$844 -20.7%$27,872 -20%
        2009$1,064 -4.7%$34,840 -21.7%
        2008$1,117 -0.9%$44,480
        2007$1,126 $44,480
        2006$1,126 +11.3%$44,480 +3.7%
        2005$1,012 +5.6%$42,880 +3%
        2004$959 -1.2%$41,640
        2003$970 +193.6%$41,640 +7.5%
        2002$330 +343.4%$38,720
        2001$75 $38,720
        Find assessor info on the county website

        Monthly payment

        Est. payment

        Payment breakdown

        Explore the cost of this home by adjusting the details. Changes won't be saved.
        All calculations are estimates and provided by Zillow, Inc. for informational purposes only. Actual amounts may vary.
        HOA fees may include property taxes on listings classified as Co-Ops. Contact the listing agent and/or owner for fee details.
        See how much you could borrow to make a competitive offer.

        Climate risks

        Neighborhood: 30288

        Getting around

        0 / 100
        Car-Dependent
        3 / 100
        Somewhat Bikeable

        Nearby schools

        GreatSchools rating
        Schools provided by the listing agent
        • Elementary: Cedar Grove
        • Middle: Cedar Grove
        • High: Cedar Grove

        Source: GAMLS. This data may not be complete. We recommend contacting the local school district to confirm school assignments for this home.

        A local agent can set up tours, give advice and negotiate with sellers.

        Browse local experts

        Similar homes