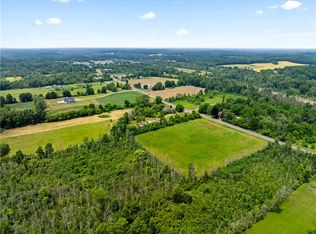
This 1,272 sqft home with wrap around porch, stamped concrete and 1.4 picturesque acres is the one you've been waiting for! The first-floor primary suite has a walk-in closet and direct access to the first floor bath featuring a clawfoot tub and walk in shower! You'll also appreciate the convenience of first-floor laundry! Large kitchen has plenty of cabinet space and access to the covered patio! Breakfast bar connects the kitchen to the dining room and is highlighted by a beautiful stone accent! Cozy family room leads you upstairs where you'll find two generously sized bedrooms with great closet space and a second full bath. The spacious back yard is like your own hidden retreat surrounded by mature trees, a flowing creek, tons of natural beauty and a tree-lined path leading you to an incredible hidden outdoor gathering space complete with a fire pit, room for outdoor games, and even a bar! The outbuilding comes equipped with 100 amp electric, water, and its own separate driveway. Its the perfect spot to host celebrations without the worry of rain, work on hobbies, watch the big game, or simply use for extra storage space. This property is truly one you won't want to miss! Septic was recently pumped and inspected. Newer flooring. Windows 2013. Boiler 2012. Roof 2012. Vinyl siding 2014. Hot water tank 2026. Attached 2 car garage with storage. Walk up basement. Public Water. Delayed negotiations on file- Offers due 6/16 at 1:00pm. Please give 24 hours to respond.
Pending
$239,900
3823 Route 96, Manchester, NY 14504
3beds
1,272sqft
Single Family Residence
Built in 1870
1.4 Acres Lot
$-- Zestimate®
$189/sqft
$-- HOA
What's special
Beautiful stone accentFirst-floor laundryFirst-floor primary suiteRoom for outdoor gamesWalk-in closetWrap around porchSurrounded by mature trees
- 28 days |
- 1,593 |
- 190 |
Zillow last checked:
Listing updated:
Listed by:
Empire Realty Group 585-347-4900,
Heidi R Reich 585-472-1479
Source: NYSAMLSs,MLS#: R1689443
Originating MLS: Rochester
Facts & features
Interior
Bedrooms & bathrooms
- Bedrooms: 3
- Bathrooms: 2
- Full bathrooms: 2
- Main level bathrooms: 1
- Main level bedrooms: 1
Heating
- Propane, Baseboard
Appliances
- Included: Dryer, Electric Water Heater, Gas Oven, Gas Range, Microwave, Refrigerator, Washer
- Laundry: Main Level
Features
- Breakfast Bar, Ceiling Fan(s), Country Kitchen, Solid Surface Counters, Main Level Primary, Primary Suite, Programmable Thermostat
- Flooring: Carpet, Laminate, Luxury Vinyl, Tile, Varies
- Basement: Partial,Walk-Out Access,Sump Pump
- Has fireplace: No
Interior area
- Total structure area: 1,272
- Total interior livable area: 1,272 sqft
Video & virtual tour
Property
Parking
- Total spaces: 2
- Parking features: Attached, Electricity, Garage, Storage, Workshop in Garage, Water Available, Driveway, Garage Door Opener, Other
- Attached garage spaces: 2
Features
- Patio & porch: Covered, Porch
- Exterior features: Blacktop Driveway, Gravel Driveway, Propane Tank - Owned
- Waterfront features: Other, See Remarks
Lot
- Size: 1.4 Acres
- Dimensions: 255 x 230
- Features: Rectangular, Rectangular Lot
Details
- Additional structures: Barn(s), Outbuilding
- Parcel number: 3236890320000002037110
- Special conditions: Standard
Construction
Type & style
- Home type: SingleFamily
- Architectural style: Cape Cod,Historic/Antique
- Property subtype: Single Family Residence
Materials
- Stucco, Vinyl Siding, PEX Plumbing
- Foundation: Block, Stone
- Roof: Asphalt
Condition
- Resale
- Year built: 1870
Utilities & green energy
- Electric: Circuit Breakers
- Sewer: Septic Tank
- Water: Connected, Public
- Utilities for property: Electricity Connected, High Speed Internet Available, Water Connected
Community & HOA
Location
- Region: Manchester
Financial & listing details
- Price per square foot: $189/sqft
- Tax assessed value: $142,200
- Annual tax amount: $3,791
- Date on market: 6/10/2026
- Cumulative days on market: 29 days
- Listing terms: Cash,Conventional,FHA,USDA Loan,VA Loan
Estimated market value
Not available
Estimated sales range
Not available
$1,929/mo
Price history
| Date | Event | Price |
|---|---|---|
| 6/17/2026 | Pending sale | $239,900$189/sqft |
Source: | ||
| 6/10/2026 | Listed for sale | $239,900$189/sqft |
Source: | ||
Public tax history
Tax history is unavailable.
Monthly payment
Estimated monthly payment$1,822
All calculations are estimates and provided by Zillow, Inc. for informational purposes only. Actual amounts may vary.
HOA fees may include property taxes on listings classified as Co-Ops. Contact the listing agent and/or owner for fee details.
Mortgage interest rates are dependent on a number of factors, including credit score, down payment, and repayment length. Interest rate data provided by Zillow Group Marketplace, Inc. as of 1/1/1970 from various mortgage lenders with which we have lead or other similar arrangements; the Estimated Payment is an average of those rates.
See how much you could borrow to make a competitive offer.
Climate risks
Neighborhood: 14504
Nearby schools
GreatSchools rating
- 5/10Red Jacket Elementary SchoolGrades: PK-5Distance: 1.4 mi
- 7/10Red Jacket Middle SchoolGrades: 6-8Distance: 1.4 mi
- 7/10Red Jacket High SchoolGrades: 9-12Distance: 1.4 mi
Schools provided by the listing agent
- District: Manchester-Shortsville (Red Jacket)
Source: NYSAMLSs. This data may not be complete. We recommend contacting the local school district to confirm school assignments for this home.
A local agent can set up tours, give advice and negotiate with sellers.
- New York
- Ontario County
- Shortsville
- 14504
- 3823 Route 96