One or more photo(s) has been virtually staged. You have found a home that truly stands out. Impeccably maintained and thoughtfully updated, this stunning residence feels practically brand new. A NEW 2024 roof, 2025 water heater, water softener system with reverse osmosis, and solar panels that will be fully paid off with the sale of the home are just a few of the exceptional upgrades that bring modern comfort and long-term value to this beauty. Step inside and you’ll immediately appreciate the spacious, open layout featuring a combined living and formal dining area that’s perfect for hosting family and friends. The bright, inviting kitchen offers abundant cabinetry and a cozy breakfast nook, creating an ideal space for everyday living. The thoughtfully designed split-bedroom floor plan ensures privacy, with the generous primary suite tucked away from the additional bedrooms. The upgraded primary ensuite includes dual sinks, a large walk-in shower, and a walk-in closet, providing comfort and convenience at every turn. Throughout the home, you’ll find ceramic tile flooring and ceiling fans in each bedroom and the living room—another touch of easy Florida living. Outdoors, this property continues to impress. A paver driveway, a large storage shed, and a rear porch perfect for relaxing or cultivating your gardening passions all enhance the home’s functionality and charm. The home is also equipped with exterior security cameras offering full-perimeter coverage, giving you added peace of mind. And with solar panels that will be fully paid off at closing, you’ll enjoy eco-friendly energy benefits without assuming any remaining balance. Located within the highly sought-after Sawgrass Bay community, residents enjoy resort-style amenities including a controlled-access swimming pool, playgrounds, a sand volleyball court, and picturesque walking trails surrounded by serene lakes. Clermont’s exciting growth only adds to the appeal. The upcoming Sawgrass Bay Connector Road to Fleming Road (expected January 2026) and the planned Sawgrass Bay Blvd. extension to Western Way—Disney’s back entrance—also anticipated in 2026, will greatly enhance accessibility and convenience. With Disney World just 20 minutes away, top-rated schools, and tremendous future potential, this well-maintained home presents a rare opportunity to secure a valuable piece of Clermont’s vibrant future.
Sold for $358,000
$358,000
3823 RYEGRASS STREET, CLERMONT, FL 34714
3beds
1,753sqft
Single Family Residence
Built in 2012
5,661 Square Feet Lot
$357,900 Zestimate®
$204/sqft
$2,331 Estimated rent
Home value
$357,900
$340,000 - $376,000
$2,331/mo
Zestimate® history
Owner options
List your home for rent
$2,331/mo
Rent Zestimate®
Find your next renter with Zillow Rental Manager. Plus, with online applications, you can quickly screen prospective tenants – for free.
$2,331/mo
Rent Zestimate®
Refinance and save
$2,471/mo
Est. payment
Refinancing to a lower rate could help reduce your monthly payments and save thousands over the life of the loan.
$2,471/mo
Est. payment
Explore your selling options
Work with a Zillow partner agent
Leverage their expertise and Zillow's premium Showcase listings to get your home seen by more buyers.
Get startedList with your own agent
Get your home in front of millions of buyers by listing it on Zillow.
Learn how to do itSell it yourself
Take full control of how buyers see your home on Zillow by listing For Sale by Owner (FSBO).
List your homeWhat's special
Cozy breakfast nookBright inviting kitchenGenerous primary suiteUpgraded primary ensuiteLarge storage shedSpacious open layoutCeramic tile flooring
Zillow last checked:
Listing updated:
Listed by:
Chris Rice 863-412-4994,
AMPLIFY REAL ESTATE SERVICES FL 813-501-5473
Bought with:
Mora Perez, 3234341
NONA LEGACY POWERED BY LA ROSA
Source: Stellar MLS,MLS#: L4957789 Originating MLS: Lakeland
Originating MLS: Lakeland
Facts & features
Interior
Bedrooms & bathrooms
- Bedrooms: 3
- Bathrooms: 2
- Full bathrooms: 2
Primary bedroom
- Features: No Closet
- Level: First
- Area: 208 Square Feet
- Dimensions: 16x13
Bedroom 2
- Features: Built-in Closet
- Level: First
- Area: 120 Square Feet
- Dimensions: 10x12
Bedroom 3
- Features: Built-in Closet
- Level: First
- Area: 110 Square Feet
- Dimensions: 11x10
Primary bathroom
- Features: Walk-In Closet(s)
- Level: First
- Area: 96 Square Feet
- Dimensions: 8x12
Bathroom 2
- Features: Linen Closet
- Level: First
- Area: 57 Square Feet
- Dimensions: 9.5x6
Dining room
- Features: No Closet
- Level: First
- Area: 102 Square Feet
- Dimensions: 8.5x12
Kitchen
- Features: Pantry, No Closet
- Level: First
- Area: 120 Square Feet
- Dimensions: 12x10
Laundry
- Features: No Closet
- Level: First
- Area: 55.25 Square Feet
- Dimensions: 8.5x6.5
Living room
- Features: No Closet
- Level: First
- Area: 266 Square Feet
- Dimensions: 19x14
Heating
- Central, Heat Pump, Heat Recovery Unit
Cooling
- Central Air
Appliances
- Included: Convection Oven, Dishwasher, Disposal, Dryer, Electric Water Heater, Ice Maker, Microwave, Range, Touchless Faucet, Washer, Water Filtration System, Water Softener
- Laundry: Electric Dryer Hookup, Inside, Laundry Room, Washer Hookup
Features
- Ceiling Fan(s), Eating Space In Kitchen, Living Room/Dining Room Combo, Thermostat, Walk-In Closet(s)
- Flooring: Carpet, Ceramic Tile, Concrete
- Has fireplace: No
Interior area
- Total structure area: 2,285
- Total interior livable area: 1,753 sqft
Property
Parking
- Total spaces: 2
- Parking features: Garage Door Opener, Ground Level
- Attached garage spaces: 2
Features
- Levels: One
- Stories: 1
- Patio & porch: Rear Porch
- Exterior features: Irrigation System, Sidewalk
Lot
- Size: 5,661 Square Feet
- Features: Landscaped, Sidewalk, Unincorporated
Details
- Additional structures: Shed(s)
- Parcel number: 142426010100000900
- Zoning: PUD
- Special conditions: None
Construction
Type & style
- Home type: SingleFamily
- Architectural style: Florida,Traditional
- Property subtype: Single Family Residence
Materials
- Block, Stucco
- Foundation: Slab
- Roof: Shingle
Condition
- Completed
- New construction: No
- Year built: 2012
Utilities & green energy
- Electric: Photovoltaics Seller Owned
- Sewer: Public Sewer
- Water: Public
- Utilities for property: Cable Available, Cable Connected, Electricity Available, Electricity Connected, Phone Available, Public, Sewer Available, Street Lights, Underground Utilities, Water Available, Water Connected
Green energy
- Energy generation: Solar
Community & HOA
Community
- Features: Clubhouse, Dog Park, Pool, Sidewalks
- Pet fee: $0 monthly
- Subdivision: SAWGRASS BAY PH 1B
HOA
- Has HOA: Yes
- HOA fee: $45 monthly
- HOA name: Ciara Ortiz
- HOA phone: 407-447-9955
Location
- Region: Clermont
Financial & listing details
- Price per square foot: $204/sqft
- Tax assessed value: $309,439
- Annual tax amount: $3,514
- Date on market: 12/14/2025
- Cumulative days on market: 253 days
- Listing terms: Cash,Conventional,FHA,USDA Loan,VA Loan
- Ownership: Fee Simple
- Total actual rent: 0
- Electric utility on property: Yes
- Road surface type: Paved, Asphalt
Price history
| Date | Event | Price |
|---|---|---|
| 4/23/2026 | Sold | $358,000-1.9%$204/sqft |
Source:  Stellar MLS #L4957789 Report a problem Stellar MLS #L4957789 Report a problem | ||
| 2/8/2026 | Pending sale | $365,000$208/sqft |
Source: Stellar MLS #L4957789 Report a problem | ||
| 2/3/2026 | Price change | $365,000-5.2%$208/sqft |
Source: Stellar MLS #L4957789 Report a problem | ||
| 12/15/2025 | Listed for sale | $385,000-3.5%$220/sqft |
Source: Stellar MLS #L4957789 Report a problem | ||
| 10/27/2025 | Listing removed | $398,999$228/sqft |
Source: Stellar MLS #O6288735 Report a problem | ||
| 9/13/2025 | Price change | $398,999-0.5%$228/sqft |
Source: Stellar MLS #O6288735 Report a problem | ||
| 8/27/2025 | Price change | $401,000-1.5%$229/sqft |
Source: Stellar MLS #O6288735 Report a problem | ||
| 6/10/2025 | Price change | $407,000-0.9%$232/sqft |
Source: Stellar MLS #O6288735 Report a problem | ||
| 5/4/2025 | Price change | $410,499-1.2%$234/sqft |
Source: Stellar MLS #O6288735 Report a problem | ||
| 4/13/2025 | Listed for sale | $415,500+163%$237/sqft |
Source: Stellar MLS #O6288735 Report a problem | ||
| 3/14/2013 | Sold | $158,000-1.9%$90/sqft |
Source: Public Record Report a problem | ||
| 8/14/2012 | Listing removed | $161,030$92/sqft |
Source: D.R. Horton Report a problem | ||
| 8/11/2012 | Price change | $161,030+2.2%$92/sqft |
Source: D.R. Horton Report a problem | ||
| 6/13/2012 | Price change | $157,600+1.2%$90/sqft |
Source: Vflyer Homes #O5104830 Report a problem | ||
| 6/11/2012 | Price change | $155,740-1.2%$89/sqft |
Source: Vflyer Homes #O5104830 Report a problem | ||
| 6/10/2012 | Listed for sale | $157,600$90/sqft |
Source: Vflyer Homes #O5104830 Report a problem | ||
Public tax history
| Year | Property taxes | Tax assessment |
|---|---|---|
| 2025 | $3,514 +2.7% | $176,340 +2.9% |
| 2024 | $3,424 +8.5% | $171,370 +3% |
| 2023 | $3,155 +8.4% | $166,380 +3% |
| 2022 | $2,909 -5% | $161,540 +3% |
| 2021 | $3,064 +0.2% | $156,843 +1.4% |
| 2020 | $3,057 -1.1% | $154,678 +2.3% |
| 2019 | $3,092 +3.1% | $151,201 +1.9% |
| 2018 | $3,000 | $148,382 +2.1% |
| 2017 | $3,000 +2.3% | $145,331 +2.1% |
| 2016 | $2,931 +0.1% | $142,342 +0.7% |
| 2015 | $2,927 -1.6% | $141,353 +0.8% |
| 2014 | $2,974 +56.7% | $140,232 +5.9% |
| 2013 | $1,898 +813.8% | $132,480 +846.3% |
| 2012 | $208 -12.4% | $14,000 -12.5% |
| 2011 | $237 -21.5% | $16,000 -20% |
| 2010 | $302 -25.8% | $20,000 -25.9% |
| 2009 | $407 -30.7% | $27,000 -30.8% |
| 2008 | $587 | $39,000 |
| 2007 | -- | -- |
Find assessor info on the county website
Neighborhood: 34711
Nearby homes
- $371,6004 bd2 ba1.9k sqft3827 Ryegrass St, Clermont, FL 34714Off Market
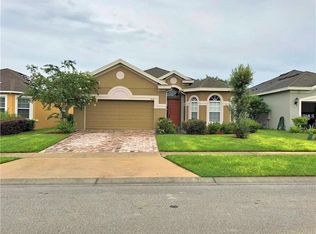
- $417,1004 bd2 ba2.1k sqft3819 Ryegrass St, Clermont, FL 34714Off Market
- $318,8003 bd2 ba1.5k sqft3831 Ryegrass St, Clermont, FL 34714Off Market
- $351,0003 bd2 ba1.7k sqft3815 Ryegrass St, Clermont, FL 34714Off Market

- $439,7003 bd2 ba2k sqft3835 Ryegrass St, Clermont, FL 34711Off Market
- $352,3003 bd2 ba1.7k sqft3828 Ryegrass St, Clermont, FL 34714Off Market
- $390,0004 bd2 ba1.8k sqft3820 Ryegrass St, Clermont, FL 34714Sold
- $366,7004 bd2 ba1.9k sqft3832 Ryegrass St, Clermont, FL 34714Off Market
Nearby schools
GreatSchools rating
- 3/10Sawgrass Bay Elementary SchoolGrades: PK-5Distance: 0.1 mi
- 6/10Windy Hill Middle SchoolGrades: 6-8Distance: 7.7 mi
- 5/10East Ridge High SchoolGrades: 9-12Distance: 9.5 mi
Schools provided by the listing agent
- Elementary: Sawgrass bay Elementary
- Middle: Windy Hill Middle
- High: East Ridge High
Source: Stellar MLS. This data may not be complete. We recommend contacting the local school district to confirm school assignments for this home.
Get a cash offer in 3 minutes
Find out how much your home could sell for in as little as 3 minutes with a no-obligation cash offer.
Estimated market value
$357,900
Get a cash offer in 3 minutes
Find out how much your home could sell for in as little as 3 minutes with a no-obligation cash offer.
Estimated market value
$357,900
- Florida
- Lake County
- Clermont
- 34711
- 3823 RYEGRASS STREET
Nearby cities
Nearby zip codes
Other Clermont Topics
