Skip main navigation
Off market
  • $551,900

    3823 S Midsummer Ln, Colorado Springs, CO 80917

    6beds
    3,717sqft
    SingleFamily
    Built in 1970
    8,038 Square Feet Lot
    $551,900 Zestimate®
    $148/sqft
    $3,343 Estimated rent

    Home value

    $551,900

    $519,000 - $585,000

    $3,343/mo

    Zestimate® history
    Loading
    Loading...

    Owner options

    List your home for rent

    $3,343/mo

    Rent Zestimate®

    Find your next renter with Zillow Rental Manager. Plus, with online applications, you can quickly screen prospective tenants – for free.

    Learn more

    $3,343/mo

    Rent Zestimate®

    Refinance and save

    $3,214/mo

    Est. payment

    Refinancing to a lower rate could help reduce your monthly payments and save thousands over the life of the loan.

    See today's rates

    $3,214/mo

    Est. payment

    Explore your selling options

    Work with a Zillow partner agent

    Leverage their expertise and Zillow's premium Showcase listings to get your home seen by more buyers.

    Get started

    List with your own agent

    Get your home in front of millions of buyers by listing it on Zillow.

    Learn how to do it

    Sell it yourself

    Take full control of how buyers see your home on Zillow by listing For Sale by Owner (FSBO).

    List your home

    What's special

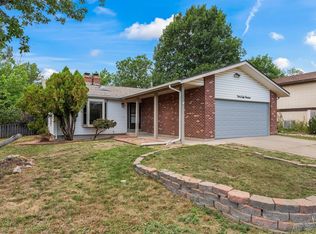
    The best of Village Seven, this fabulous home is the largest builder model of the development and has been thoroughly updated for both function and beauty. Luxury finishes include single batch slab granite throughout, custom built ins, high end appliances, 3 separate fireplaces, French doors and upgraded lighting fixtures. The main level has an open feel with a family room with an expertly crafted custom built in that flows into a custom galley style kitchen with exquisite slab granite, premium stainless steel appliances and a raised breakfast bar. The dining room off of the kitchen is spacious and has the gas fireplace of this level which can be enjoyed either at the table or from the kitchen. There is also a very private home office with French doors and a wonderful wall of windows to lighten the space, a main level powder room with upgraded vanity and main level laundry space. Upper level has a spacious master suite with a walk-in closet with window, adjoining master bath with beautifully tiled full shower and access to a private patio retreat overlooking the backyard. Three more good sized bedrooms and a full bath are also located upstairs with plenty of windows for natural light. The lower level has an additional 2 well sized bedrooms as well as a wet bar with the same custom granite as the kitchen, a wood burning fireplace and second family room, and a updated ¾ bath with a gorgeous shower and upgraded vanity. The lower level also has private entrance and laundry hook ups to serve as a mother-in law suite or could be easily converted to a separate rental. Backyard is lush and private with very mature trees, a new fence for seclusion, a flat lot and a covered porch and sitting area to enjoy it all.

    This property is off market, which means it's not currently listed for sale or rent on Zillow. This may be different from what's available on other websites or public sources.
    Facts & features

    Interior

    Bedrooms & bathrooms
    • Bedrooms: 6
    • Bathrooms: 4
    • Full bathrooms: 3
    • 1/2 bathrooms: 1
    Heating
    • Forced air, Gas
    Cooling
    • None
    Appliances
    • Included: Dishwasher, Freezer, Garbage disposal, Microwave, Range / Oven, Refrigerator
    Features
    • Flooring: Tile, Carpet
    • Basement: Finished
    • Has fireplace: Yes
    Interior area
    • Total interior livable area: 3,717 sqft

    Property

    Parking
    • Total spaces: 2
    • Parking features: Garage - Attached
    Features
    • Exterior features: Shingle, Brick
    • Has view: Yes
    • View description: Mountain
    Lot
    • Size: 8,038 sqft
    Details
    • Parcel number: 6335306005

    Construction

    Type & style
    • Home type: SingleFamily
    Materials
    • Frame
    • Roof: Shake / Shingle
    Condition
    • Year built: 1970

    Community & neighborhood

    Location
    • Region: Colorado Springs

    HOA & financial

    HOA
    • Has HOA: Yes
    • HOA fee: $23 monthly

    Price history

    DateEventPrice
    1/4/2017Sold$360,000+44%$97/sqft
    Source: Public Record Report a problem
    4/8/2014Listing removed$1,595
    Source: Byrne Real Estate and Property Management Report a problem
    3/12/2014Listed for rent$1,595+6.7%
    Source: Byrne Real Estate and Property Management Report a problem
    5/23/2013Listing removed$1,495
    Source: Byrne Real Estate and Property Management Report a problem
    5/22/2013Listed for rent$1,495
    Source: Byrne Real Estate and Property Management Report a problem
    7/19/2011Sold$250,000$67/sqft
    Source: Public Record Report a problem
    6/23/2011Price change$250,000-2%$67/sqft
    Source: RE/MAX Advantage #752742 Report a problem
    6/20/2011Price change$255,000-1.7%$69/sqft
    Source: RE/MAX Advantage #752742 Report a problem
    6/12/2011Listed for sale$259,500+139%$70/sqft
    Source: RE/MAX Advantage #752742 Report a problem
    1/21/2011Sold$108,580-45.6%$29/sqft
    Source: Public Record Report a problem
    10/25/2001Sold$199,500+35.7%$54/sqft
    Source: Public Record Report a problem
    6/19/1996Sold$147,000$40/sqft
    Source: Public Record Report a problem

    Public tax history

    YearProperty taxesTax assessment
    2024$1,637 +4.3%$36,000
    2023$1,569 -7.8%$36,000 +28.4%
    2022$1,702 $28,040 -2.8%
    2021-- $28,850 +14.7%
    2020$1,708 +0.5%$25,160
    2019$1,698 +14.8%$25,160 +18.2%
    2018$1,480 -5.3%$21,290
    2017$1,562 +5.6%$21,290 +3.4%
    2016$1,480 +24%$20,580
    2015$1,193 +6%$20,580 +10%
    2014$1,126 $18,710
    2013-- --
    2012-- $17,040
    2011$1,081 $17,040 -7%
    2010-- $18,320
    2009-- $18,320 +2%
    2008-- $17,960
    2006-- $17,960 +18.4%
    2004-- $15,170
    2003$889 +3.7%$15,170 -2.9%
    2002$857 -6.2%$15,630 -0.7%
    2001$913 $15,740

    Find assessor info on the county website

    Neighborhood: East Colorado Springs

    Nearby schools

    GreatSchools rating
    Schools provided by the listing agent
    • Elementary: Penrose Elementary School, Rudy Elementary School, Carver Elementary School
    • Middle: Sabin Middle School, Irving Middle School
    • High: Doherty High School, Mitchell High School
    • District: Colorado Springs School District No. 11

    Source: The MLS. This data may not be complete. We recommend contacting the local school district to confirm school assignments for this home.

    Get a cash offer in 3 minutes
    Find out how much your home could sell for in as little as 3 minutes with a no-obligation cash offer.
    Estimated market value
    $551,900
    Get a cash offer in 3 minutes
    Find out how much your home could sell for in as little as 3 minutes with a no-obligation cash offer.
    Estimated market value
    $551,900