Skip main navigation
Closed
  • $576,900

    3823 S Orch, Williamsburg, VA 23188

    2beds
    3,336sqft
    Single Family Residence
    Built in 2015
    5,227 Square Feet Lot
    $576,900 Zestimate®
    $173/sqft
    $2,633 Estimated rent

    Home value

    $576,900

    $525,000 - $640,000

    $2,633/mo

    Zestimate® history
    Loading
    Loading...

    Owner options

    List your home for rent

    $2,633/mo

    Rent Zestimate®

    Find your next renter with Zillow Rental Manager. Plus, with online applications, you can quickly screen prospective tenants – for free.

    Learn more

    $2,633/mo

    Rent Zestimate®

    Refinance and save

    $3,726/mo

    Est. payment

    Refinancing to a lower rate could help reduce your monthly payments and save thousands over the life of the loan.

    See today's rates

    $3,726/mo

    Est. payment

    Explore your selling options

    Work with a Zillow partner agent

    Leverage their expertise and Zillow's premium Showcase listings to get your home seen by more buyers.

    Get started

    List with your own agent

    Get your home in front of millions of buyers by listing it on Zillow.

    Learn how to do it

    Sell it yourself

    Take full control of how buyers see your home on Zillow by listing For Sale by Owner (FSBO).

    List your home

    What's special

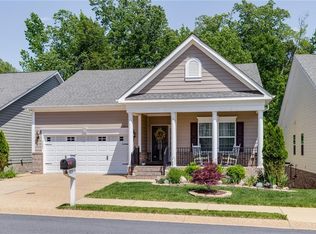
    Large 3,336 sqft Ranch with a finished walkout basement in The Settlement At Powhatan Creek has wooded views. Active Adult over 55 community is close to town. Open Floor plan. Great Room features hardwood floors, vaulted ceiling, recessed lights and open to the Kitchen and Dining Area. The Kitchen has granite countertops, Breakfast Bar island and gas cooking. There is also a pantry closet. All-Season Sun Room has hardwood floors and access to the deck with wooded views. The Master Bedroom suite has a tray ceiling, walk-in closet, sitting area and full bath. 2nd Bedroom & Flex Room on 1st floor. There is a full walk-out finished basement with unlimited storage space and plenty of room. 2 Car garage and underground irrigation.

    This property is off market, which means it's not currently listed for sale or rent on Zillow. This may be different from what's available on other websites or public sources.

    Zillow last checked:

    Listing updated:

    Listed by:

    Lynn Llewellyn 757-645-5025,

    RE/MAX Capital

    Bought with:

    Andrea Kostoff Sarina, 0225023897

    Howard Hanna William E. Wood

    Source: WMLS,MLS#: 2001964MLS LogoOriginating MLS: Williamsburg MLS

    Facts & features

    Interior

    Bedrooms & bathrooms
    • Bedrooms: 2
    • Bathrooms: 3
    • Full bathrooms: 3
    Primary bedroom
    • Description: Carpet,Tray ceil,fan,crown,pvt bthw/granite,w/insh
    • Level: First
    Bedroom 2
    • Description: Carpet, fan
    • Level: First
    Additional room
    • Description: 1st floor Flex Room
    • Level: First
    Additional room
    • Description: Xtra Room, carpet, fan, in basement
    • Level: Basement
    Additional room
    • Description: Rec Room, access to patio
    • Level: Basement
    Dining room
    • Description: Hardwood floors, Open to Great Room
    • Level: First
    Family room
    • Description: Hardwood floors, vaulted ceiling
    • Level: First
    Foyer
    • Description: Hardwood floors, wide entry, crown
    • Level: First
    Kitchen
    • Description: Granite cntrs,breakfast bar,gas cooking,pantryclos
    • Level: First
    Laundry
    • Description: Access to garage & basement
    • Level: First
    Sunroom
    • Description: All season, HW floors, fan, access to deck
    • Level: First
    Heating
    • Forced Air, Natural Gas
    Cooling
    • Central Air
    Appliances
    • Included: Dishwasher, Gas Cooking, Disposal, Microwave, Range, Refrigerator, Tankless Water Heater
    • Laundry: Dryer Hookup
    Features
    • Tray Ceiling(s), Ceiling Fan(s), Cathedral Ceiling(s), Dining Area, Double Vanity, Eat-in Kitchen, French Door(s)/Atrium Door(s), Granite Counters, High Ceilings, Kitchen Island, Pantry, Recessed Lighting, Walk-In Closet(s)
    • Flooring: Carpet, Laminate, Wood
    • Doors: French Doors, Insulated Doors
    • Windows: Thermal Windows
    • Basement: Full,Finished,Walk-Out Access
    • Has fireplace: No
    Interior area
    • Total interior livable area: 3,336 sqft

    Property

    Parking
    • Total spaces: 2
    • Parking features: Attached, Garage, Garage Door Opener, Off Street
    • Attached garage spaces: 2
    Features
    • Levels: One
    • Stories: 1
    • Patio & porch: Deck, Front Porch, Patio
    • Exterior features: Deck, Sprinkler/Irrigation, Lighting, Patio
    • Pool features: None, Community
    Lot
    • Size: 5,227 Square Feet
    Details
    • Parcel number: 4621900233
    • Zoning description: PUD-R

    Construction

    Type & style
    • Home type: SingleFamily
    • Architectural style: Ranch
    • Property subtype: Single Family Residence
    Materials
    • Brick, Drywall, Frame, HardiPlank Type
    • Roof: Composition
    Condition
    • New construction: No
    • Year built: 2015

    Utilities & green energy

    • Sewer: Public Sewer
    • Water: Public

    Community & HOA

    Community
    • Features: Common Grounds/Area, Clubhouse, Fitness, Gated, Lake, Pond, Pool, Tennis Court(s), Trails/Paths
    • Security: Gated Community, Smoke Detector(s), Security Guard
    • Senior community: Yes
    • Subdivision: The Settlement At Powhatan Creek
    HOA
    • Has HOA: Yes
    • Amenities included: Management
    • Services included: Association Management, Clubhouse, Common Areas, Maintenance Grounds, Pool(s), Recreation Facilities, Reserve Fund, Road Maintenance, Security, Trash
    • HOA fee: $269 monthly
    • HOA name: United Property Management
    • HOA phone: 757-345-5383
    • Additional fee info: 2614
    Location
    • Region: Williamsburg

    Financial & listing details

    • Price per square foot: $173/sqft
    • Tax assessed value: $335,000
    • Annual tax amount: $2,613
    • Date on market: 5/19/2020
    • Ownership: Fee Simple,Individuals

    Price history

    DateEventPrice
    9/30/2020Sold$400,000$120/sqft
    Source: WMLS #2001964 Report a problem

    Public tax history

    Tax history is unavailable.

    Neighborhood: 23188

    Nearby schools

    GreatSchools rating
    Schools provided by the listing agent
    • Elementary: Clara Byrd Baker
    • Middle: Lois S Hornsby
    • High: Jamestown

    Source: WMLS. This data may not be complete. We recommend contacting the local school district to confirm school assignments for this home.

    Get pre-qualified for a loan
    At Zillow Home Loans, we can pre-qualify you in as little as 5 minutes with no impact to your credit score.

    An equal housing lender. NMLS #10287.

    Sell for more on Zillow
    Get a Zillow Showcase℠ listing at no additional cost and you could sell for .
    $576,900
    2% more
    +$11,538
    With Zillow Showcase(estimated)
    $588,438