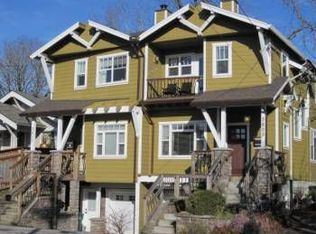
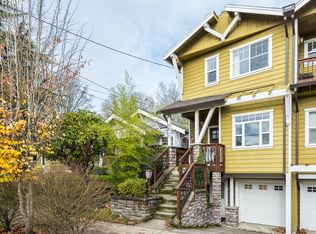
Perfectly located in quintessential Portland's Hawthorne neighborhood, this newer construction home combines functionality, timeless design, and income potential. 4 bedrooms, 3.5 bathrooms with a floor plan for modern living that includes a flexible lower level that can convert to separate living quarters. Step inside and find a home filled with natural light, tall airy ceilings, and rich design. The main floor features a formal living room anchored by a cozy fireplace surrounded by oak built-ins in the front of the home, and open living between the kitchen, family room, and formal dining space; excellent for entertaining guests. The gourmet chef's kitchen with bar seating has everything you'll need to prepare beautiful meals including high-end Jenn-Air appliance and tons of storage + work space. Upstairs features 3 bedrooms including a large primary suite, a sunny south facing balcony, and a bedroom converted to a dream closet that can easily revert back to a traditional bedroom. The lower level designed with separate living space in mind has its own entrance, large bedroom/studio space, bathroom, and plumbing for kitchen already in place. Perfect for guests, WFH, or potential ADU rental income. Enjoy the sunny days on your private patio with low maintenance landscaping and a newer pergola to catch some shade or entertain guests in the shoulder season. A+ location 3 blocks from amenities of Hawthorne + Belmont, many grocery stores, and Sunnyside Environmental Elementary. [Home Energy Score = 5. HES Report at https://rpt.greenbuildingregistry.com/hes/OR10228487]
Sold
Zillow last checked:
Listing updated:
Bought with:
Renee Espinosa, 201214052
Redfin
Source: RMLS (OR),MLS#: 24267665
Price history
| Date | Event | Price |
|---|---|---|
| 6/27/2024 | Sold | $712,000-1.8%$279/sqft |
Source:  RMLS (OR) #24267665 Report a problem RMLS (OR) #24267665 Report a problem | ||
| 6/25/2024 | Pending sale | $724,900+76.8%$284/sqft |
Source: RMLS (OR) #24267665 Report a problem | ||
| 10/11/2011 | Sold | $410,000-2.1%$160/sqft |
Source: Public Record Report a problem | ||
| 8/26/2011 | Price change | $419,000-6.9%$164/sqft |
Source: RE/MAX EQUITY GROUP LAKE OSWEGO #11668222 Report a problem | ||
| 7/15/2011 | Price change | $449,900-2.2%$176/sqft |
Source: RE/MAX EQUITY GROUP LAKE OSWEGO #11668222 Report a problem | ||
| 6/28/2011 | Price change | $459,900-1.1%$180/sqft |
Source: RE/MAX EQUITY GROUP LAKE OSWEGO #11668222 Report a problem | ||
| 6/3/2011 | Price change | $465,000-1.9%$182/sqft |
Source: RE/MAX EQUITY GROUP LAKE OSWEGO #11668222 Report a problem | ||
| 5/9/2011 | Price change | $473,999-0.2%$186/sqft |
Source: RE/MAX EQUITY GROUP LAKE OSWEGO #11668222 Report a problem | ||
| 5/3/2011 | Listed for sale | $475,000-5%$186/sqft |
Source: RE/MAX Equity Group #11413124 Report a problem | ||
| 3/5/2011 | Listing removed | $500,000$196/sqft |
Source: Keller Williams Realty Professionals #10089891 Report a problem | ||
| 10/22/2010 | Price change | $500,000-4.7%$196/sqft |
Source: Keller Williams Realty Professionals #10089891 Report a problem | ||
| 6/29/2010 | Price change | $524,900-2.8%$205/sqft |
Source: Keller Williams Realty Professionals #10089891 Report a problem | ||
| 6/12/2010 | Listed for sale | $539,900$211/sqft |
Source: Keller Williams Realty Professionals #10009104 Report a problem | ||
| 4/17/2010 | Listing removed | $539,900$211/sqft |
Source: Colleen Gordon #10009104 Report a problem | ||
| 2/6/2010 | Listed for sale | $539,900-5.3%$211/sqft |
Source: Colleen Gordon #10009104 Report a problem | ||
| 4/27/2006 | Sold | $569,950$223/sqft |
Source: Public Record Report a problem | ||
Nearby homes

Get a cash offer in 3 minutes
Find out how much your home could sell for in as little as 3 minutes with a no-obligation cash offer.
Estimated market value
$673,300
