Skip main navigation
Sold
  • Price Unknown

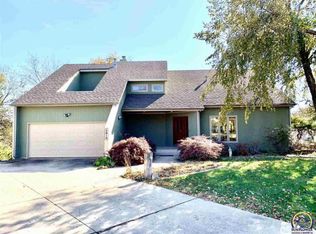
    3823 SW Cambridge Ct, Topeka, KS 66610

    6beds
    3,206sqft
    Single Family Residence, Residential
    Built in 1989
    0.25 Acres Lot
    $368,700 Zestimate®
    $--/sqft
    $2,826 Estimated rent

    Home value

    $368,700

    $350,000 - $387,000

    $2,826/mo

    Zestimate® history
    Loading
    Loading...

    Owner options

    List your home for rent

    $2,826/mo

    Rent Zestimate®

    Find your next renter with Zillow Rental Manager. Plus, with online applications, you can quickly screen prospective tenants – for free.

    Learn more

    $2,826/mo

    Rent Zestimate®

    Refinance and save

    Refinancing to a lower rate could help reduce your monthly payments and save thousands over the life of the loan.

    See today's rates

    Explore your selling options

    Work with a Zillow partner agent

    Leverage their expertise and Zillow's premium Showcase listings to get your home seen by more buyers.

    Get started

    List with your own agent

    Get your home in front of millions of buyers by listing it on Zillow.

    Learn how to do it

    Sell it yourself

    Take full control of how buyers see your home on Zillow by listing For Sale by Owner (FSBO).

    List your home

    What's special

    Native rock waterfallWood-burning stoveNew carpetOpen recreation areaFormal dining areaGas fireplaceImpeccable landscaping
    WOAH! Incredible 6-bedroom, 3.5 bath WASHBURN RURAL WALK-OUT STUNNER! Set peacefully in a cul-de-sac, this home is perfect for a large or growing family and comes complete with impeccable landscaping and a native rock waterfall and koi/lilly pond. You'll love the large and open living room w/ gas fireplace, massive primary bedroom on the main level, formal dining area, main-floor washer/dryer, and new carpet in much of the home. You can't miss the large, open recreation area in the walk-out basement with kitchenette and wood-burning stove to stay warm on those chilly days. Watch the sun set from the upper deck or grill for the big game on the large main deck. The home gym/workout room could be used as an office or enormous non-conforming bedroom. Call us today to see this wonderful home with endless possibilities before its gone!

    Zillow last checked:

    Listing updated:

    Listed by:

    Megan Geis 785-817-5201,

    KW One Legacy Partners, LLC

    Bought with:

    Chen Liang, SP00234742

    KW One Legacy Partners, LLC

    Source: Sunflower AOR as distributed by MLS GRID,MLS#: 232361MLS Logo

    Facts & features

    Interior

    Bedrooms & bathrooms
    • Bedrooms: 6
    • Bathrooms: 4
    • Full bathrooms: 3
    • 1/2 bathrooms: 1
    Primary bedroom
    • Level: Main
    • Area: 288
    • Dimensions: 16X18
    Bedroom 2
    • Level: Upper
    • Area: 192
    • Dimensions: 16X12
    Bedroom 3
    • Level: Upper
    • Area: 192
    • Dimensions: 16x12
    Bedroom 4
    • Level: Upper
    • Area: 195
    • Dimensions: 13X15
    Bedroom 6
    • Level: Basement
    • Dimensions: 15X16 non conforming
    Other
    • Level: Basement
    • Area: 100
    • Dimensions: 10X10
    Dining room
    • Level: Main
    • Area: 108
    • Dimensions: 9X12
    Family room
    • Level: Basement
    • Area: 728
    • Dimensions: 28X26
    Kitchen
    • Level: Main
    • Area: 144
    • Dimensions: 12X12
    Laundry
    • Level: Main
    • Area: 25
    • Dimensions: 5X5
    Living room
    • Level: Main
    • Area: 210
    • Dimensions: 14X15
    Heating
    • Natural Gas
    Cooling
    • Central Air
    Appliances
    • Laundry: Main Level
    Features
    • Flooring: Carpet
    • Basement: Walk-Out Access
    • Has fireplace: No
    Interior area
    • Total structure area: 3,206
    • Total interior livable area: 3,206 sqft
    • Finished area above ground: 2,331
    • Finished area below ground: 875

    Property

    Parking
    • Parking features: Attached
    • Has attached garage: Yes
    Lot
    • Size: 0.25 Acres
    • Dimensions: 67 x 119
    Details
    • Parcel number: R65395
    • Special conditions: Standard,Arm's Length

    Construction

    Type & style
    • Home type: SingleFamily
    • Property subtype: Single Family Residence, Residential
    Condition
    • Year built: 1989

    Community & neighborhood

    Location
    • Region: Topeka
    • Subdivision: Wood Valley Hills

    Price history

    DateEventPrice
    3/8/2024Sold--
    Source: Sunflower AOR as distributed by MLS GRID #232361 Report a problem
    2/2/2024Pending sale$299,900$94/sqft
    Source: Sunflower AOR as distributed by MLS GRID #232361 Report a problem
    1/12/2024Listed for sale$299,900+5.2%$94/sqft
    Source: Sunflower AOR as distributed by MLS GRID #232361 Report a problem
    8/27/2021Sold--
    Source: Sunflower AOR as distributed by MLS GRID #219312 Report a problem
    7/18/2021Contingent$285,000$89/sqft
    Source: Sunflower AOR as distributed by MLS GRID #219312 Report a problem
    6/28/2021Listed for sale$285,000+26.7%$89/sqft
    Source: Sunflower AOR as distributed by MLS GRID #219312 Report a problem
    10/29/2015Listing removed$224,900$70/sqft
    Source: Coldwell Banker Griffith & Blair American Home #185465 Report a problem
    9/22/2015Price change$224,900-1.4%$70/sqft
    Source: Coldwell Banker Griffith & Blair American Home #185465 Report a problem
    7/6/2015Listed for sale$228,000$71/sqft
    Source: Owner Report a problem

    Public tax history

    YearProperty taxesTax assessment
    2025$5,632 +0.2%$35,776
    2024$5,620 +1.8%$35,776 +2%
    2023$5,523 +9.7%$35,079 +12%
    2022$5,036 +13.5%$31,321 +13%
    2021$4,435 $27,718 +5%
    2020-- $26,398 +3%
    2019$4,025 +3.3%$25,629 +3%
    2018$3,895 +0.8%$24,882 +2%
    2017$3,864 +2%$24,395 +2%
    2014$3,787 $23,916 -1.1%
    2010-- $24,173
    2008-- $24,173 +2%
    2007-- $23,700 +4.3%
    2006-- $22,724 -6.7%
    2005-- $24,357 +3%
    2004-- $23,644 +4%
    2003-- $22,735 +7.7%
    2002-- $21,114 +6.6%
    2000-- $19,814

    Find assessor info on the county website

    Neighborhood: Colly Creek

    Nearby schools

    GreatSchools rating
    Schools provided by the listing agent
    • Elementary: Pauline Elementary School/USD 437
    • Middle: Washburn Rural Middle School/USD 437
    • High: Washburn Rural High School/USD 437

    Source: Sunflower AOR as distributed by MLS GRID. This data may not be complete. We recommend contacting the local school district to confirm school assignments for this home.

    Sell for more on Zillow
    Get a Zillow Showcase℠ listing at no additional cost and you could sell for .
    $368,700
    2% more
    +$7,374
    With Zillow Showcase(estimated)
    $376,074