This newly updated four-bedroom, three-and-a-half-bath Colonial offers the perfect blend of modern convenience and classic charm. The spacious living room features beautiful laminated vinyl flooring, brand-new windows that fill the space with natural light, and a cozy electric fireplace. A formal dining room provides the perfect setting for entertaining, while the kitchen boasts new cabinetry, sleek stainless steel appliances, and plenty of counter space. Upstairs, the primary bedroom includes a walk-in closet and a private en suite for added comfort. The lower level offers versatility, serving as either an additional bedroom or a family room to suit your needs. Outside, enjoy a large yard with ample space for outdoor activities, along with plenty of parking in the driveway and an attached garage. This move-in-ready home is a must-see!
Sold for $2,000
$2,000
3823 Sequoia Ave, Baltimore, MD 21215
4beds
2,052sqft
Single Family Residence
Built in 1925
6,250 Square Feet Lot
$407,800 Zestimate®
$1/sqft
$2,617 Estimated rent
Home value
$407,800
$347,000 - $477,000
$2,617/mo
Zestimate® history
Owner options
List your home for rent
$2,617/mo
Rent Zestimate®
Find your next renter with Zillow Rental Manager. Plus, with online applications, you can quickly screen prospective tenants – for free.
$2,617/mo
Rent Zestimate®
Refinance and save
$11/mo
Est. payment
Refinancing to a lower rate could help reduce your monthly payments and save thousands over the life of the loan.
$11/mo
Est. payment
Explore your selling options
Work with a Zillow partner agent
Leverage their expertise and Zillow's premium Showcase listings to get your home seen by more buyers.
Get startedList with your own agent
Get your home in front of millions of buyers by listing it on Zillow.
Learn how to do itSell it yourself
Take full control of how buyers see your home on Zillow by listing For Sale by Owner (FSBO).
List your homeWhat's special
Cozy electric fireplaceAttached garagePrivate en suiteLarge yardSleek stainless steel appliancesBeautiful laminated vinyl flooringFormal dining room
Zillow last checked:
Listing updated:
Listed by:
Wendy Hutton 443-423-9921,
Samson Properties
Bought with:
MAKENZY TESSIER, 5003016
Samson Properties
Source: Bright MLS,MLS#: MDBA2154894
Facts & features
Interior
Bedrooms & bathrooms
- Bedrooms: 4
- Bathrooms: 4
- Full bathrooms: 3
- 1/2 bathrooms: 1
- Main level bathrooms: 1
Rooms
- Room types: Living Room, Dining Room, Primary Bedroom, Bedroom 2, Bedroom 3, Bedroom 4, Kitchen, Bathroom 2
Primary bedroom
- Features: Walk-In Closet(s), Flooring - Carpet
- Level: Upper
- Area: 156 Square Feet
- Dimensions: 13 x 12
Bedroom 2
- Features: Flooring - Carpet
- Level: Upper
- Area: 169 Square Feet
- Dimensions: 13 x 13
Bedroom 3
- Features: Flooring - Carpet
- Level: Upper
Bedroom 4
- Features: Flooring - Carpet
- Level: Lower
- Area: 368 Square Feet
- Dimensions: 23 x 16
Bathroom 2
- Level: Upper
Dining room
- Features: Flooring - Laminate Plank
- Level: Main
- Area: 169 Square Feet
- Dimensions: 13 x 13
Kitchen
- Level: Main
Living room
- Features: Fireplace - Electric, Flooring - Laminate Plank
- Level: Main
- Area: 252 Square Feet
- Dimensions: 21 x 12
Heating
- Radiator, Natural Gas
Cooling
- Central Air, Electric
Appliances
- Included: Microwave, Dishwasher, Dryer, Ice Maker, Refrigerator, Stainless Steel Appliance(s), Cooktop, Washer, Water Heater, Gas Water Heater
Features
- Bathroom - Stall Shower, Bathroom - Tub Shower, Formal/Separate Dining Room, Kitchen - Gourmet, Primary Bath(s), Upgraded Countertops
- Flooring: Carpet, Laminate, Luxury Vinyl
- Windows: Window Treatments
- Basement: Finished
- Number of fireplaces: 1
Interior area
- Total structure area: 2,052
- Total interior livable area: 2,052 sqft
- Finished area above ground: 1,352
- Finished area below ground: 700
Property
Parking
- Total spaces: 4
- Parking features: Concrete, Driveway
- Uncovered spaces: 4
Accessibility
- Accessibility features: None
Features
- Levels: Three
- Stories: 3
- Pool features: None
Lot
- Size: 6,250 Square Feet
Details
- Additional structures: Above Grade, Below Grade
- Parcel number: 0315222939 017
- Zoning: R-1
- Special conditions: Standard
Construction
Type & style
- Home type: SingleFamily
- Architectural style: Colonial
- Property subtype: Single Family Residence
Materials
- Vinyl Siding
- Foundation: Block
Condition
- Excellent
- New construction: No
- Year built: 1925
- Major remodel year: 2024
Utilities & green energy
- Electric: 200+ Amp Service
- Sewer: Public Sewer
- Water: Public
Community & HOA
Community
- Subdivision: Callaway-garrison
HOA
- Has HOA: No
Location
- Region: Baltimore
- Municipality: Baltimore City
Financial & listing details
- Price per square foot: $1/sqft
- Tax assessed value: $159,600
- Annual tax amount: $3,767
- Date on market: 2/3/2025
- Listing agreement: Exclusive Right To Sell
- Listing terms: Cash,FHA,Conventional,VA Loan
- Ownership: Ground Rent
Price history
| Date | Event | Price |
|---|---|---|
| 3/17/2026 | Sold | $2,000-99.5%$1/sqft |
Source: Public Record Report a problem | ||
| 4/4/2025 | Sold | $415,000+4.3%$202/sqft |
Source:  Bright MLS #MDBA2154894 Report a problem Bright MLS #MDBA2154894 Report a problem | ||
| 3/10/2025 | Pending sale | $398,000$194/sqft |
Source: Bright MLS #MDBA2154894 Report a problem | ||
| 2/24/2025 | Contingent | $398,000$194/sqft |
Source: Bright MLS #MDBA2154894 Report a problem | ||
| 2/3/2025 | Listed for sale | $398,000+165.3%$194/sqft |
Source: Bright MLS #MDBA2154894 Report a problem | ||
| 8/30/2024 | Sold | $150,000$73/sqft |
Source: Public Record Report a problem | ||
Public tax history
| Year | Property taxes | Tax assessment |
|---|---|---|
| 2025 | $8,300 +120.4% | $351,700 +120.4% |
| 2024 | $3,767 +5.8% | $159,600 +5.8% |
| 2023 | $3,559 +6.2% | $150,800 +6.2% |
| 2022 | $3,351 +0.8% | $142,000 +0.8% |
| 2021 | $3,326 +0.8% | $140,933 +0.8% |
| 2020 | $3,301 +0.8% | $139,867 +0.8% |
| 2019 | $3,276 | $138,800 |
| 2018 | $3,276 | $138,800 |
| 2017 | $3,276 +58.3% | $138,800 -0.6% |
| 2016 | $2,070 | $139,600 |
| 2015 | $2,070 | $139,600 |
| 2014 | $2,070 | $139,600 -1.5% |
| 2013 | -- | $141,700 |
| 2012 | -- | $141,700 |
| 2011 | -- | $141,700 -19.3% |
| 2010 | -- | $175,660 +22.4% |
| 2009 | -- | $143,542 +28.8% |
| 2008 | -- | $111,426 +40.5% |
| 2007 | -- | $79,310 +6.2% |
| 2006 | -- | $74,646 +6.7% |
| 2005 | -- | $69,983 +7.1% |
| 2004 | -- | $65,320 +1.4% |
| 2003 | -- | $64,406 +1.4% |
| 2002 | -- | $63,493 +1.5% |
| 2001 | -- | $62,580 |
Find assessor info on the county website
Neighborhood: Callaway-Garrison
Nearby homes
- $245,4003 bd2 ba1.3k sqft3821 Sequoia Ave, Baltimore, MD 21215Off Market
- $209,100-- bd1 ba1.3k sqft3825 Sequoia Ave, Baltimore, MD 21215Off Market
- $293,8005 bd3 ba2.2k sqft3819 Sequoia Ave, Baltimore, MD 21215Off Market
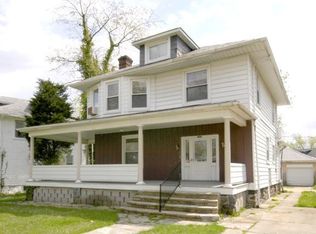
- $206,600-- bd1 ba1.3k sqft3827 Sequoia Ave, Baltimore, MD 21215Off Market
- $232,000-- bd2 ba2.2k sqft3820 Barrington Rd, Baltimore, MD 21215Off Market
- $321,2004 bd3 ba1.9k sqft3817 Sequoia Ave, Baltimore, MD 21215Off Market
- $279,600-- bd2 ba2.2k sqft3822 Barrington Rd, Baltimore, MD 21215Off Market
- $151,300-- bd1 ba1.3k sqft3829 Sequoia Ave, Baltimore, MD 21215Off Market
Nearby schools
GreatSchools rating
- 6/10Liberty Elementary SchoolGrades: PK-5Distance: 0.5 mi
- 3/10Academy For College And Career ExplorationGrades: 6-12Distance: 2.3 mi
- 2/10Forest Park High SchoolGrades: 9-12Distance: 0.5 mi
Schools provided by the listing agent
- District: Baltimore City Public Schools
Source: Bright MLS. This data may not be complete. We recommend contacting the local school district to confirm school assignments for this home.
- Maryland
- Baltimore City
- Baltimore
- 21215
- Callaway-Garrison
- 3823 Sequoia Ave
