Don't miss this opportunity! Luxury custom home located on 3.23 acres in town!! This home has over 8400 sq ft, 5 bedrooms, 5 full baths and 1 half bath. The inviting entry leads to a spectacular open great room, dining, and kitchen area perfect for family and entertaining. The great room has a built-in and gas fireplace. The kitchen is a pleasure to work in with a large kitchen island, 6 burner gas stove with pot filler, built-in refrigerator and freezer, white cabinets that go to the ceiling, a separate buffet area with prep sink, quartz countertops, and impressive walk thru butler's pantry with sink and more storage. The primary suite is a relaxing oasis that opens to a private covered deck. The primary bath offers a spa feel with double vanities, a large walk-in shower, and free-standing soaking tub. The large walk-in closet is the perfect place to get ready for each day. Upstairs offers separate family room for games and relaxing. 3 additional bedrooms, each with their own private bath and walk-in closets! Lower-level walk-out basement offers more area for entertaining with a separate theatre room, pool table/game area, kitchenette with sink, frig, and island, another family room with daylight windows, and a built-in entertainment center. The 5th bedroom, exercise room, and full bath are also in the walkout basement. Outside areas offer more entertaining areas with a 35 ft. covered back porch with a 2nd fireplace and an outdoor kitchen with sink and grilling area. Enjoy the 32x16 heated salt water inground pool with automatic cover. Pool house with bar and 1/2 bath offers more relaxing area. So much to see and enjoy in this one of a kind home!!
Sold
$1,400,000
3823 Taylor Dr, Columbus, IN 47203
5beds
8,417sqft
Residential, Single Family Residence
Built in 2019
3.23 Acres Lot
$1,362,000 Zestimate®
$166/sqft
$3,384 Estimated rent
Home value
$1,362,000
$1.20M - $1.54M
$3,384/mo
Zestimate® history
Owner options
List your home for rent
$3,384/mo
Rent Zestimate®
Find your next renter with Zillow Rental Manager. Plus, with online applications, you can quickly screen prospective tenants – for free.
$3,384/mo
Rent Zestimate®
Refinance and save
$6,805/mo
Est. payment
Refinancing to a lower rate could help reduce your monthly payments and save thousands over the life of the loan.
$6,805/mo
Est. payment
Explore your selling options
Work with a Zillow partner agent
Leverage their expertise and Zillow's premium Showcase listings to get your home seen by more buyers.
Get startedList with your own agent
Get your home in front of millions of buyers by listing it on Zillow.
Learn how to do itSell it yourself
Take full control of how buyers see your home on Zillow by listing For Sale by Owner (FSBO).
List your homeWhat's special
Gas fireplaceOutdoor kitchenLower-level walk-out basementSpectacular open great roomPrivate covered deckQuartz countertopsPrimary suite
Zillow last checked:
Listing updated:
Listed by:
Jean Donica 812-350-9299,
RE/MAX Real Estate Prof,
Annette Donica-Blythe 812-343-1741,
RE/MAX Real Estate Prof
Bought with:
Leigh Burchyett
Berkshire Hathaway Home
Molly Sherman
Berkshire Hathaway Home
Source: MIBOR as distributed by MLS GRID,MLS#: 22002514
Facts & features
Interior
Bedrooms & bathrooms
- Bedrooms: 5
- Bathrooms: 6
- Full bathrooms: 5
- 1/2 bathrooms: 1
- Main level bathrooms: 2
- Main level bedrooms: 1
Primary bedroom
- Features: Engineered Hardwood
- Level: Main
- Area: 272 Square Feet
- Dimensions: 17x16
Bedroom 2
- Features: Engineered Hardwood
- Level: Upper
- Area: 192 Square Feet
- Dimensions: 16x12
Bedroom 3
- Features: Engineered Hardwood
- Level: Upper
- Area: 204 Square Feet
- Dimensions: 17x12
Bedroom 4
- Features: Carpet
- Level: Upper
- Area: 192 Square Feet
- Dimensions: 16x12
Bedroom 5
- Features: Other
- Level: Basement
- Area: 240 Square Feet
- Dimensions: 16x15
Dining room
- Features: Engineered Hardwood
- Level: Main
- Area: 189 Square Feet
- Dimensions: 21x09
Exercise room
- Features: Other
- Level: Basement
- Area: 238 Square Feet
- Dimensions: 17x14
Family room
- Features: Carpet
- Level: Upper
- Area: 736 Square Feet
- Dimensions: 32x23
Family room
- Features: Other
- Level: Basement
- Area: 750 Square Feet
- Dimensions: 30x25
Foyer
- Features: Engineered Hardwood
- Level: Main
- Area: 256 Square Feet
- Dimensions: 32x08
Great room
- Features: Engineered Hardwood
- Level: Main
- Area: 336 Square Feet
- Dimensions: 21x16
Other
- Features: Carpet
- Level: Basement
- Area: 440 Square Feet
- Dimensions: 22x20
Kitchen
- Features: Engineered Hardwood
- Level: Main
- Area: 378 Square Feet
- Dimensions: 21x18
Kitchen
- Features: Other
- Level: Basement
- Area: 144 Square Feet
- Dimensions: 12x12
Laundry
- Features: Tile-Ceramic
- Level: Main
- Area: 144 Square Feet
- Dimensions: 16x09
Office
- Features: Laminate Hardwood
- Level: Main
- Area: 225 Square Feet
- Dimensions: 15x15
Play room
- Features: Other
- Level: Basement
- Area: 475 Square Feet
- Dimensions: 25x19
Heating
- Forced Air
Cooling
- Has cooling: Yes
Appliances
- Included: Dishwasher, Disposal, Gas Oven, Range Hood, Refrigerator, Free-Standing Freezer, Water Heater
- Laundry: Main Level
Features
- Bookcases, High Ceilings, Kitchen Island, Entrance Foyer, Hardwood Floors, Walk-In Closet(s)
- Flooring: Hardwood
- Windows: Storm Window(s), Windows Vinyl, Wood Work Painted
- Basement: Ceiling - 9+ feet,Daylight,Finished
- Number of fireplaces: 2
- Fireplace features: Gas Log, Great Room, Outside
Interior area
- Total structure area: 8,417
- Total interior livable area: 8,417 sqft
- Finished area below ground: 3,172
Property
Parking
- Total spaces: 4
- Parking features: Attached, Asphalt, Concrete, Garage Door Opener
- Attached garage spaces: 4
- Details: Garage Parking Other(Finished Garage)
Features
- Levels: Two
- Stories: 2
- Patio & porch: Covered, Patio
- Pool features: Heated, In Ground, Salt Water
Lot
- Size: 3.23 Acres
- Features: Irregular Lot, Mature Trees
Details
- Additional structures: Pool House
- Parcel number: 039609220000300005
- Horse amenities: None
Construction
Type & style
- Home type: SingleFamily
- Architectural style: Traditional
- Property subtype: Residential, Single Family Residence
Materials
- Cement Siding, Stone
- Foundation: Concrete Perimeter
Condition
- New construction: No
- Year built: 2019
Utilities & green energy
- Water: Municipal/City
Community & HOA
Community
- Subdivision: No Subdivision
HOA
- Has HOA: No
Location
- Region: Columbus
Financial & listing details
- Price per square foot: $166/sqft
- Tax assessed value: $1,410,100
- Annual tax amount: $13,526
- Date on market: 9/24/2024
- Cumulative days on market: 161 days
Price history
| Date | Event | Price |
|---|---|---|
| 4/2/2025 | Sold | $1,400,000-9.7%$166/sqft |
Source:  MIBOR as distributed by MLS GRID #22002514 Report a problem MIBOR as distributed by MLS GRID #22002514 Report a problem | ||
| 3/3/2025 | Pending sale | $1,550,000$184/sqft |
Source: MIBOR as distributed by MLS GRID #22002514 Report a problem | ||
| 9/24/2024 | Listed for sale | $1,550,000$184/sqft |
Source: MIBOR as distributed by MLS GRID #22002514 Report a problem | ||
Public tax history
| Year | Property taxes | Tax assessment |
|---|---|---|
| 2025 | $16,146 +19.4% | $1,410,100 +1.7% |
| 2024 | $13,526 -0.3% | $1,386,300 +28.3% |
| 2023 | $13,565 +9.8% | $1,080,600 +0.1% |
| 2022 | $12,352 -2% | $1,079,000 +11.9% |
| 2021 | $12,608 +55.9% | $964,400 -6.8% |
| 2020 | $8,088 +2908.5% | $1,034,600 +44.4% |
| 2019 | $269 +1.2% | $716,600 +6660.4% |
| 2018 | $266 -5.7% | $10,600 -13.1% |
| 2017 | $282 -4.8% | $12,200 -5.4% |
| 2016 | $296 +14.8% | $12,900 -4.4% |
| 2014 | $258 | $13,500 |
Find assessor info on the county website
Neighborhood: 47203
Nearby homes
- $339,5005 bd3 ba2.1k sqft3741 Indianwood Dr, Columbus, IN 47203Off Market
- $323,0003 bd2 ba2.7k sqft3731 Indianwood Dr, Columbus, IN 47203Off Market
- $270,3003 bd2 ba1.5k sqft3751 Indianwood Dr, Columbus, IN 47203Off Market
- $276,4003 bd2 ba1.5k sqft3721 Indianwood Dr, Columbus, IN 47203Off Market
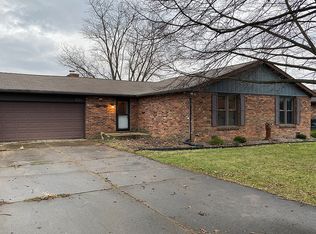
- $272,0003 bd2 ba1.4k sqft3811 Indianwood Dr, Columbus, IN 47203Off Market
- $957,4005 bd8 ba8.9k sqft3632 Shoshonee Dr, Columbus, IN 47203Off Market
- $272,3003 bd2 ba1.5k sqft3730 Indianwood Dr, Columbus, IN 47203Off Market
- $281,9003 bd2 ba1.5k sqft3750 Indianwood Dr, Columbus, IN 47203Off Market
Nearby schools
GreatSchools rating
- 7/10W D Richards Elementary SchoolGrades: PK-6Distance: 0.5 mi
- 5/10Central Middle SchoolGrades: 7-8Distance: 3.2 mi
- 6/10Columbus East High SchoolGrades: 9-12Distance: 3.1 mi
Schools provided by the listing agent
- Elementary: W D Richards Elementary School
- Middle: Central Middle School
- High: Columbus East High School
Source: MIBOR as distributed by MLS GRID. This data may not be complete. We recommend contacting the local school district to confirm school assignments for this home.


Get pre-qualified for a loan
At Zillow Home Loans, we can pre-qualify you in as little as 5 minutes with no impact to your credit score.An equal housing lender. NMLS #10287.
Sell for more on Zillow
Get a Zillow Showcase℠ listing at no additional cost and you could sell for .
$1,362,000
2% more
+$27,240
With Zillow Showcase(estimated)
$1,389,240
- Indiana
- Bartholomew County
- Columbus
- 47203
- 3823 Taylor Dr
Nearby cities
Nearby neighborhoods
Nearby zip codes
Other Columbus Topics
