Charming & Updated Virginia Park Home – High & Dry in South Tampa! Welcome to 3823 W. Obispo St., a beautifully updated 3-bedroom, 2-bathroom home situated on a desirable corner lot in the sought-after Virginia Park neighborhood of South Tampa. Offering a blend of modern upgrades and classic charm, this home features a detached oversized one-car garage and a screened-in pavered patio, perfect for outdoor relaxation.Thoughtfully updated throughout, this home is truly move-in ready. The roof was replaced in December 2021, upgraded to hurricane standards for added security. In early 2022, new insulation was installed, the HVAC ducts were replaced, and the air handler underwent a deep cleaning—steps that enhance both air quality and energy efficiency. The HVAC system has also been regularly serviced every six months. Custom closet organizers were installed in all bedrooms, maximizing storage and functionality.In late 2023, the crawlspace was encapsulated, improving moisture control and overall home efficiency. More recently, the garage door cables were replaced in June 2024, and the yard received fresh sod in March 2025, creating a lush, inviting outdoor space. Additional updates include a storm door on the front entrance and a screen door at the back, as well as cabinetry in the laundry area for added storage. The brick patio in the lanai was power washed and sealed in 2023, preserving its charm and durability. Beyond its numerous upgrades, this home offers peace of mind with no flood zone designation and remained high and dry during the past hurricane season. Nestled in a prime location just minutes from top-rated schools, shopping, dining, and Bayshore Boulevard, this is an exceptional opportunity to own a meticulously maintained home in the heart of South Tampa. Schedule your private showing today!
Sold for $764,000
$764,000
3823 W OBISPO STREET, TAMPA, FL 33629
3beds
1,496sqft
Single Family Residence
Built in 1954
5,000 Square Feet Lot
$745,100 Zestimate®
$511/sqft
$3,095 Estimated rent
Home value
$745,100
$685,000 - $812,000
$3,095/mo
Zestimate® history
Owner options
List your home for rent
$3,095/mo
Rent Zestimate®
Find your next renter with Zillow Rental Manager. Plus, with online applications, you can quickly screen prospective tenants – for free.
$3,095/mo
Rent Zestimate®
Refinance and save
$5,251/mo
Est. payment
Refinancing to a lower rate could help reduce your monthly payments and save thousands over the life of the loan.
$5,251/mo
Est. payment
Explore your selling options
Work with a Zillow partner agent
Leverage their expertise and Zillow's premium Showcase listings to get your home seen by more buyers.
Get startedList with your own agent
Get your home in front of millions of buyers by listing it on Zillow.
Learn how to do itSell it yourself
Take full control of how buyers see your home on Zillow by listing For Sale by Owner (FSBO).
List your homeWhat's special
Detached oversized one-car garageCorner lotScreened-in pavered patioCustom closet organizers
Zillow last checked:
Listing updated:
Listed by:
Diana Pomarico PA 727-481-8363,
PALERMO REAL ESTATE PROF. INC. 813-637-0117
Bought with:
Katherine Glaser, 3383541
SMITH & ASSOCIATES REAL ESTATE
Stephen Gay, 3124253
SMITH & ASSOCIATES REAL ESTATE
Source: Stellar MLS,MLS#: TB8362995 Originating MLS: Suncoast Tampa
Originating MLS: Suncoast Tampa
Facts & features
Interior
Bedrooms & bathrooms
- Bedrooms: 3
- Bathrooms: 2
- Full bathrooms: 2
Rooms
- Room types: Attic, Great Room, Utility Room
Primary bedroom
- Description: Room1
- Features: Walk-In Closet(s)
- Level: First
- Area: 182 Square Feet
- Dimensions: 14x13
Bedroom 2
- Description: Room2
- Features: Built-in Closet
- Level: First
- Area: 143 Square Feet
- Dimensions: 13x11
Bedroom 3
- Description: Room3
- Features: Built-in Closet
- Level: First
- Area: 110 Square Feet
- Dimensions: 11x10
Great room
- Description: Room4
- Features: Linen Closet
- Level: First
- Area: 460 Square Feet
- Dimensions: 23x20
Kitchen
- Description: Room5
- Features: No Closet
- Level: First
- Area: 315 Square Feet
- Dimensions: 21x15
Heating
- Central, Electric
Cooling
- Central Air
Appliances
- Included: Dishwasher, Dryer, Electric Water Heater, Microwave, Range, Refrigerator, Washer, Water Filtration System, Water Softener
- Laundry: Electric Dryer Hookup, Inside, Laundry Closet, Other
Features
- Cathedral Ceiling(s), Eating Space In Kitchen, Kitchen/Family Room Combo, Living Room/Dining Room Combo, Primary Bedroom Main Floor, Solid Wood Cabinets, Split Bedroom, Stone Counters, Thermostat, Vaulted Ceiling(s), Walk-In Closet(s)
- Flooring: Luxury Vinyl
- Doors: French Doors
- Windows: Drapes, Rods, Shutters, Window Treatments
- Has fireplace: No
Interior area
- Total structure area: 1,968
- Total interior livable area: 1,496 sqft
Property
Parking
- Total spaces: 1
- Parking features: Curb Parking, Driveway, Garage Door Opener, Garage Faces Side, Oversized
- Garage spaces: 1
- Has uncovered spaces: Yes
- Details: Garage Dimensions: 27x12
Features
- Levels: One
- Stories: 1
- Patio & porch: Covered, Front Porch, Patio, Screened
- Exterior features: Dog Run, Irrigation System, Lighting, Private Mailbox, Rain Gutters, Sidewalk, Sprinkler Metered
- Fencing: Vinyl
Lot
- Size: 5,000 Square Feet
- Dimensions: 50 x 100
- Features: Corner Lot, City Lot, Landscaped, Sidewalk
Details
- Parcel number: A3329183TP00004700013.1
- Zoning: RS-60
- Special conditions: None
Construction
Type & style
- Home type: SingleFamily
- Architectural style: Ranch
- Property subtype: Single Family Residence
Materials
- Cement Siding
- Foundation: Crawlspace, Slab
- Roof: Shingle
Condition
- Completed
- New construction: No
- Year built: 1954
Utilities & green energy
- Sewer: Public Sewer
- Water: Public
- Utilities for property: Cable Connected, Electricity Connected, Public, Sewer Connected, Water Connected
Community & HOA
Community
- Pet fee: $0 monthly
- Subdivision: VIRGINIA PARK
HOA
- Has HOA: No
Location
- Region: Tampa
Financial & listing details
- Price per square foot: $511/sqft
- Tax assessed value: $551,292
- Annual tax amount: $8,800
- Date on market: 3/17/2025
- Cumulative days on market: 12 days
- Listing terms: Cash,Conventional,FHA,VA Loan
- Ownership: Fee Simple
- Total actual rent: 0
- Electric utility on property: Yes
- Road surface type: Paved, Asphalt
Price history
| Date | Event | Price |
|---|---|---|
| 5/15/2025 | Sold | $764,000-1.4%$511/sqft |
Source:  Stellar MLS #TB8362995 Report a problem Stellar MLS #TB8362995 Report a problem | ||
| 3/29/2025 | Pending sale | $775,000$518/sqft |
Source: Stellar MLS #TB8362995 Report a problem | ||
| 3/17/2025 | Listed for sale | $775,000+25.6%$518/sqft |
Source: Stellar MLS #TB8362995 Report a problem | ||
| 12/29/2021 | Sold | $617,000+38.7%$412/sqft |
Source: Public Record Report a problem | ||
| 3/28/2020 | Listing removed | $445,000$297/sqft |
Source: THE TONI EVERETT COMPANY #T3229153 Report a problem | ||
| 3/11/2020 | Pending sale | $445,000$297/sqft |
Source: THE TONI EVERETT COMPANY #T3229153 Report a problem | ||
| 3/3/2020 | Listed for sale | $445,000+17.1%$297/sqft |
Source: THE TONI EVERETT COMPANY #T3229153 Report a problem | ||
| 12/18/2015 | Sold | $380,000-1.3%$254/sqft |
Source: Stellar MLS #T2783860 Report a problem | ||
| 10/14/2015 | Listed for sale | $385,000-1.3%$257/sqft |
Source: Smith & Associates #T2783860 Report a problem | ||
| 7/18/2015 | Listing removed | $389,900$261/sqft |
Source: KELLER WILLIAMS SOUTH TAMPA #T2729814 Report a problem | ||
| 7/6/2015 | Listed for sale | $389,900$261/sqft |
Source: KELLER WILLIAMS SOUTH TAMPA #T2729814 Report a problem | ||
| 7/6/2015 | Pending sale | $389,900$261/sqft |
Source: KELLER WILLIAMS SOUTH TAMPA #T2729814 Report a problem | ||
| 7/2/2015 | Listed for sale | $389,900$261/sqft |
Source: KELLER WILLIAMS SOUTH TAMPA #T2729814 Report a problem | ||
| 6/28/2015 | Pending sale | $389,900$261/sqft |
Source: KELLER WILLIAMS SOUTH TAMPA #T2729814 Report a problem | ||
| 5/24/2015 | Price change | $389,900-3.7%$261/sqft |
Source: KELLER WILLIAMS SOUTH TAMPA #T2729814 Report a problem | ||
| 3/3/2015 | Price change | $405,000-4.7%$271/sqft |
Source: Keller Williams Realty of South Tampa #T2729814 Report a problem | ||
| 12/9/2014 | Listed for sale | $425,000+59.2%$284/sqft |
Source: Keller Williams Realty #eps-1376142339-1418077891 Report a problem | ||
| 10/21/2003 | Sold | $267,000+117.1%$178/sqft |
Source: Public Record Report a problem | ||
| 5/21/2001 | Sold | $123,000$82/sqft |
Source: Public Record Report a problem | ||
Public tax history
| Year | Property taxes | Tax assessment |
|---|---|---|
| 2025 | $9,456 +7.5% | $551,292 +11.1% |
| 2024 | $8,800 +2.4% | $496,027 +3% |
| 2023 | $8,592 -13.8% | $481,580 -5.1% |
| 2022 | $9,969 +52.9% | $507,285 +39.1% |
| 2021 | $6,520 +17.6% | $364,632 +16.3% |
| 2020 | $5,546 +1.9% | $313,578 +2.3% |
| 2019 | $5,445 | $306,528 +1.9% |
| 2018 | $5,445 +0.7% | $300,813 +2.1% |
| 2017 | $5,405 +1.5% | $294,626 +7.1% |
| 2016 | $5,328 -7.3% | $275,056 +65.9% |
| 2015 | $5,745 +115.1% | $165,799 +0.8% |
| 2014 | $2,671 +2.1% | $164,483 +1.5% |
| 2013 | $2,616 +1% | $162,052 +1.7% |
| 2012 | $2,589 +3.8% | $159,343 +3% |
| 2011 | $2,494 +2.9% | $154,702 +1.5% |
| 2010 | $2,423 +3% | $152,416 +2.7% |
| 2009 | $2,351 -30.5% | $148,409 -24.1% |
| 2008 | $3,383 -5.2% | $195,507 +2.9% |
| 2007 | $3,569 -5.9% | $190,048 +2.5% |
| 2006 | $3,793 +9.6% | $185,413 +11.1% |
| 2005 | $3,459 | $166,871 +3% |
| 2004 | -- | $162,011 +4.9% |
| 2003 | -- | $154,410 +25.2% |
| 2002 | -- | $123,331 +11.6% |
| 2001 | -- | $110,474 +15.3% |
| 2000 | $2,441 | $95,797 |
Find assessor info on the county website
Neighborhood: Virginia Park
Nearby homes
- $561,7002 bd1 ba1.3k sqft3821 W Obispo St, Tampa, FL 33629Off Market
- $645,3002 bd1 ba1k sqft3824 W San Pedro St, Tampa, FL 33629Off Market
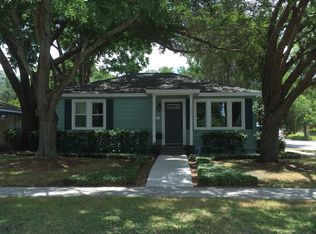
- $658,8003 bd2 ba1.3k sqft3819 W Obispo St, Tampa, FL 33629Off Market
- $601,7002 bd2 ba1.3k sqft3901 W Obispo St, Tampa, FL 33629Off Market
- $629,9002 bd2 ba1.3k sqft3822 W San Pedro St, Tampa, FL 33629Off Market
- $1,128,8004 bd3 ba2.6k sqft3902 W San Pedro St, Tampa, FL 33629Off Market
- $1,147,2005 bd3 ba3.1k sqft3817 W Obispo St, Tampa, FL 33629Off Market
- $1,650,6005 bd3 ba3.1k sqft3817 W Obispo St #A, Tampa, FL 33629Off Market
Nearby schools
GreatSchools rating
- 10/10Mabry Elementary SchoolGrades: PK-5Distance: 1 mi
- 10/10Coleman Middle SchoolGrades: 6-8Distance: 0.9 mi
- 8/10Plant High SchoolGrades: 9-12Distance: 0.5 mi
Schools provided by the listing agent
- Elementary: Dale Mabry Elementary-HB
- Middle: Coleman-HB
- High: Plant-HB
Source: Stellar MLS. This data may not be complete. We recommend contacting the local school district to confirm school assignments for this home.
Get a cash offer in 3 minutes
Find out how much your home could sell for in as little as 3 minutes with a no-obligation cash offer.
Estimated market value
$745,100
Get a cash offer in 3 minutes
Find out how much your home could sell for in as little as 3 minutes with a no-obligation cash offer.
Estimated market value
$745,100
- Florida
- Hillsborough County
- Tampa
- 33629
- Virginia Park
- 3823 W OBISPO STREET
Nearby cities
Nearby neighborhoods
Nearby zip codes
Other Tampa Topics
