Skip main navigation
Off market
  • $606,500

    3823 Westlake Village Dr, Winnebago, IL 61088

    5beds
    5,500sqft
    SingleFamily
    Built in 2005
    0.34 Acres Lot
    $606,500 Zestimate®
    $110/sqft
    $3,883 Estimated rent

    Home value

    $606,500

    $564,000 - $655,000

    $3,883/mo

    Zestimate® history
    Loading
    Loading...

    Owner options

    List your home for rent

    $3,883/mo

    Rent Zestimate®

    Find your next renter with Zillow Rental Manager. Plus, with online applications, you can quickly screen prospective tenants – for free.

    Learn more

    $3,883/mo

    Rent Zestimate®

    Refinance and save

    $4,534/mo

    Est. payment

    Refinancing to a lower rate could help reduce your monthly payments and save thousands over the life of the loan.

    See today's rates

    $4,534/mo

    Est. payment

    Explore your selling options

    Work with a Zillow partner agent

    Leverage their expertise and Zillow's premium Showcase listings to get your home seen by more buyers.

    Get started

    List with your own agent

    Get your home in front of millions of buyers by listing it on Zillow.

    Learn how to do it

    Sell it yourself

    Take full control of how buyers see your home on Zillow by listing For Sale by Owner (FSBO).

    List your home

    What's special

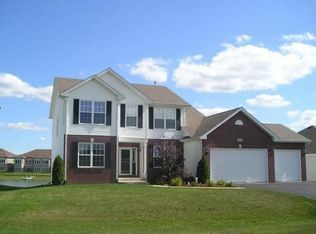
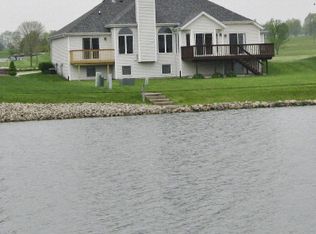
    SPECTACULAR LAKEFRONT! One of a kind dream home on the lake at Westlake Village in Winnebago, IL. Three floors of living space in about 5500 sq. ft, yet the home is very "livable". Dramatic 2-story great room with a wall of lake view windows, fireplace, and arched openings. The dining room opens into the great room with pillared arches, elegant lighting, and more 2-story windows. The kitchen features cherry cabinets, granite counters, double oven, breakfast bar, lake view dining area, and walk-in pantry. The first floor master bedroom offers a fireplace, wall of lake view windows, and a dream bath with pillared jacuzzi tub, his and hers sinks, and separate shower. Also included is a walk-in closet with his and her sides. The home also features the convenience of a first floor laundry. Take a walk up the custom curved and lighted stairway to a landing over looking the gorgeous first floor. Walk a little further into a cozy living area with fireplace and off that a lake view office. There are also two bedrooms and a full bath on this level. Walk down the curved staircase into the fully exposed lower level where you will find a central media room with surround sound, trayed ceiling, indirect lighting, small bar with brand new refrigerator, pillars, and a wall of sun filled windows. There are also two bedrooms on this level, a full bath, and a large workshop. The floors have a zoned heating system - no cold floors here! The 3 car garage also includes a lift for a 4th car, its own furnace, air, and 1/2 bath, plus masonite wainscoting and one piece vinyl flooring to make clean ups a breeze. The exterior includes new landscaping, new sidewalk, new top of the line maintenance free deck, and a new sea wall and dock ready for your boat! Neighborhood Description Westlake Village is located just 15 minutes west of Rockford, IL and features an 82 acre, mile long lake; 18 hole, par 71, 6500 yard golf course; pool with bathrooms and showers; swimming beach; tennis, basketball, and volleyball courts; 47 acre nature area; community center, paved walking path, and much more! No need to leave home. Take a vacation everyday in your own backyard!

    This property is not currently displayed as for sale or rent on Zillow. This may be different from what's on other websites or public sources.

    Facts & features

    Interior

    Bedrooms & bathrooms
    • Bedrooms: 5
    • Bathrooms: 3
    • Full bathrooms: 3
    Heating
    • Forced air, Gas
    Cooling
    • Central
    Appliances
    • Included: Dishwasher, Garbage disposal, Microwave, Range / Oven, Refrigerator
    Features
    • Flooring: Tile, Carpet
    • Has fireplace: Yes
    Interior area
    • Total interior livable area: 5,500 sqft

    Property

    Parking
    • Total spaces: 3
    • Parking features: Garage - Attached
    Features
    • Exterior features: Stucco
    • Has spa: Yes
    • Has view: Yes
    • View description: Water
    • Has water view: Yes
    • Water view: Water
    Lot
    • Size: 0.34 Acres
    Details
    • Parcel number: 925402019

    Construction

    Type & style
    • Home type: SingleFamily
    Condition
    • Year built: 2005

    Community & HOA

    HOA
    • Has HOA: Yes
    • HOA fee: $61 monthly
    Location
    • Region: Winnebago

    Financial & listing details

    • Price per square foot: $110/sqft
    • Tax assessed value: $518,652

    Price history

    DateEventPrice
    10/16/2023Listing removed--
    Source: NorthWest Illinois Alliance of REALTORS® #202102808 Report a problem
    10/15/2021Sold$413,500-10.1%$75/sqft
    Source: NorthWest Illinois Alliance of REALTORS® #202102808 Report a problem
    9/22/2021Pending sale$460,000$84/sqft
    Source: NorthWest Illinois Alliance of REALTORS® #202102808 Report a problem
    9/9/2021Listed for sale$460,000$84/sqft
    Source: NorthWest Illinois Alliance of REALTORS® #202102808 Report a problem
    8/10/2021Contingent$460,000$84/sqft
    Source: MRED as distributed by MLS GRID #11114559 Report a problem
    7/6/2021Price change$460,000-4.2%$84/sqft
    Source: MRED as distributed by MLS GRID #11114559 Report a problem
    6/7/2021Listed for sale$480,000-26%$87/sqft
    Source: MRED as distributed by MLS GRID #11114559 Report a problem
    5/30/2008Listing removed$649,000$118/sqft
    Source: Z57 #06650859 Report a problem
    2/15/2008Listed for sale$649,000+24.8%$118/sqft
    Source: Z57 #06650859 Report a problem
    9/30/2005Sold$520,000$95/sqft
    Source: Agent Provided Report a problem
    6/27/2005Sold$520,000+1006.4%$95/sqft
    Source: Public Record Report a problem
    1/26/2004Sold$47,000$9/sqft
    Source: Public Record Report a problem

    Public tax history

    YearProperty taxesTax assessment
    2024-- $172,884 +9.5%
    2023-- $157,842 +7.7%
    2022-- $146,570 -5.1%
    2021-- $154,455 +11.8%
    2020$10,635 -13.9%$138,156 +5.1%
    2019$12,350 -0.2%$131,427 +1%
    2018$12,370 +3.2%$130,153 +2.1%
    2017$11,987 $127,526 +1%
    2016$11,987 $126,263 +1%
    2015$11,987 +1.5%$125,000 -25.4%
    2014$11,805 -29.3%$167,603 -16.1%
    2009$16,695 $199,718 +9.9%
    2007-- $181,720 +3.3%
    2006-- $175,864 +1.5%
    2005-- $173,333
    Find assessor info on the county website

    Neighborhood: 61088

    Nearby schools

    GreatSchools rating
    Schools provided by the listing agent
    • Elementary: Pecatonica
    • Middle: Pecatonica
    • High: Pecatonica
    • District: Pecatonica

    Source: The MLS. This data may not be complete. We recommend contacting the local school district to confirm school assignments for this home.

    Get pre-qualified for a loan
    At Zillow Home Loans, we can pre-qualify you in as little as 5 minutes with no impact to your credit score.

    An equal housing lender. NMLS #10287.

    Sell for more on Zillow
    Get a Zillow Showcase℠ listing at no additional cost and you could sell for .
    $606,500
    2% more
    +$12,130
    With Zillow Showcase(estimated)
    $618,630