**Searching for a New Home for the New Year?**
Consider this nearly new home, offering a peaceful and private retreat just outside the town. Upon entering this open-concept home, you will find beautiful floors, a spacious kitchen and pantry, a large living and dining area, and ample space for future family gatherings. The split bedroom floor plan provides privacy for evening retirements and accommodates guests. Enjoy morning coffee, backyard barbecues, and more. Conveniently located within a few minutes of highways 64, 640, and 49, this home offers the perfect blend of tranquility and accessibility.
Sold for $287,500
$287,500
3823 White House Ln, Van Buren, AR 72956
4beds
1,837sqft
Single Family Residence
Built in 2023
0.58 Acres Lot
$290,900 Zestimate®
$157/sqft
$1,894 Estimated rent
Home value
$290,900
Estimated sales range
Not available
$1,894/mo
Zestimate® history
Owner options
List your home for rent
$1,894/mo
Rent Zestimate®
Find your next renter with Zillow Rental Manager. Plus, with online applications, you can quickly screen prospective tenants – for free.
$1,894/mo
Rent Zestimate®
Refinance and save
$1,687/mo
Est. payment
Refinancing to a lower rate could help reduce your monthly payments and save thousands over the life of the loan.
$1,687/mo
Est. payment
Explore your selling options
Work with a Zillow partner agent
Leverage their expertise and Zillow's premium Showcase listings to get your home seen by more buyers.
Get startedList with your own agent
Get your home in front of millions of buyers by listing it on Zillow.
Learn how to do itSell it yourself
Take full control of how buyers see your home on Zillow by listing For Sale by Owner (FSBO).
List your homeWhat's special
Backyard barbecuesSplit bedroom floor planOpen-concept homeSpacious kitchenBeautiful floors
Zillow last checked:
Listing updated:
Listed by:
Jeff Marks 479-414-1193,
Weichert, REALTORS® - The Griffin Company
Bought with:
Luttrell Team, SA00086140
O'Neal Real Estate
Source: Western River Valley BOR,MLS#: 1076725Originating MLS: Fort Smith Board of Realtors
Facts & features
Interior
Bedrooms & bathrooms
- Bedrooms: 4
- Bathrooms: 2
- Full bathrooms: 2
Heating
- Central
Cooling
- Central Air
Appliances
- Included: Electric Water Heater, Disposal, Microwave Hood Fan, Microwave, Oven
- Laundry: Electric Dryer Hookup, Washer Hookup, Dryer Hookup
Features
- Ceiling Fan(s), Pantry, Walk-In Closet(s)
- Flooring: Laminate
- Has basement: No
- Has fireplace: No
Interior area
- Total interior livable area: 1,837 sqft
Property
Parking
- Total spaces: 2
- Parking features: Detached, Garage, Garage Door Opener
- Has garage: Yes
- Covered spaces: 2
Features
- Levels: One,Multi/Split
- Stories: 1
- Patio & porch: Covered
- Exterior features: Concrete Driveway, Gravel Driveway
- Pool features: None
- Fencing: None
Lot
- Size: 0.58 Acres
- Dimensions: 167 x 174 x 190 x 143
- Features: Cleared, Not In Subdivision, Outside City Limits, Open Lot
Details
- Additional structures: Workshop
- Parcel number: 37800000001
- Zoning description: Other
- Special conditions: None
Construction
Type & style
- Home type: SingleFamily
- Architectural style: Split Level
- Property subtype: Single Family Residence
Materials
- Brick
- Foundation: Slab
- Roof: Architectural,Shingle
Condition
- New construction: No
- Year built: 2023
Utilities & green energy
- Utilities for property: Cable Available, Electricity Available
Community & HOA
Community
- Subdivision: Neoh Tracts 1 & 2
Location
- Region: Van Buren
Financial & listing details
- Price per square foot: $157/sqft
- Tax assessed value: $11,250
- Annual tax amount: $112
- Date on market: 12/5/2024
- Listing terms: Conventional,FHA,VA Loan
Price history
| Date | Event | Price |
|---|---|---|
| 5/7/2025 | Sold | $287,500$157/sqft |
Source: Western River Valley BOR #1076725 Report a problem | ||
| 4/4/2025 | Pending sale | $287,500$157/sqft |
Source: Western River Valley BOR #1076725 Report a problem | ||
| 3/13/2025 | Price change | $287,500-0.5%$157/sqft |
Source: Western River Valley BOR #1076725 Report a problem | ||
| 1/22/2025 | Price change | $289,000-2%$157/sqft |
Source: Western River Valley BOR #1076725 Report a problem | ||
| 12/5/2024 | Listed for sale | $295,000+3.5%$161/sqft |
Source: Western River Valley BOR #1076725 Report a problem | ||
| 7/16/2024 | Listing removed | -- |
Source: Western River Valley BOR #1072230 Report a problem | ||
| 6/2/2024 | Price change | $285,000-4.7%$155/sqft |
Source: Western River Valley BOR #1072230 Report a problem | ||
| 5/2/2024 | Listed for sale | $299,000$163/sqft |
Source: Western River Valley BOR #1072230 Report a problem | ||
Public tax history
| Year | Property taxes | Tax assessment |
|---|---|---|
| 2025 | $112 | $2,250 |
| 2024 | $112 | $2,250 |
| 2023 | $112 | $2,250 |
Find assessor info on the county website
Neighborhood: 72956
Nearby homes
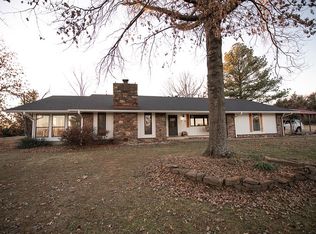
- $351,1003 bd2 ba2.7k sqft3900 White House Ln, Van Buren, AR 72956Off Market
- $36,750-- bd1 ba660 sqft1707 Highway 282, Van Buren, AR 72956Off Market
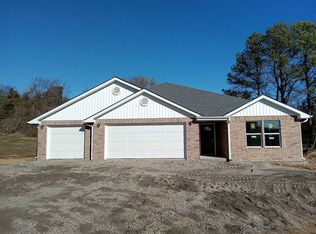
- $399,2005 bd3 ba2.3k sqft1729 Highway 282, Van Buren, AR 72956Off Market
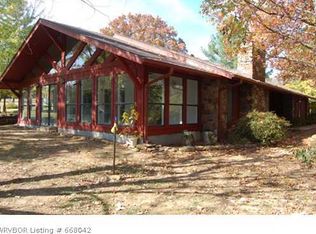
- $370,5003 bd2 ba2.2k sqft1723 Highway 282, Van Buren, AR 72956Off Market
- $76,800-- bd1 ba672 sqft1732 Highway 282, Van Buren, AR 72956Off Market
- $81,900-- bd1 ba748 sqft1724 Highway 282, Van Buren, AR 72956Off Market
- $159,0004 bd2 ba1.3k sqft1740 Highway 282, Van Buren, AR 72956Sold
- $65,400-- bd1 ba784 sqft1714 Highway 282, Van Buren, AR 72956Off Market
Nearby schools
GreatSchools rating
- 6/10J. J. Izard Elementary SchoolGrades: K-5Distance: 1.6 mi
- 6/10Van Buren Freshman AcademyGrades: 9Distance: 2.2 mi
- 7/10Van Buren High SchoolGrades: 10-12Distance: 1.4 mi
Schools provided by the listing agent
- Elementary: Van Buren
- Middle: Van Buren
- High: Van Buren
- District: Van Buren
Source: Western River Valley BOR. This data may not be complete. We recommend contacting the local school district to confirm school assignments for this home.


Get pre-qualified for a loan
At Zillow Home Loans, we can pre-qualify you in as little as 5 minutes with no impact to your credit score.An equal housing lender. NMLS #10287.
Sell for more on Zillow
Get a Zillow Showcase℠ listing at no additional cost and you could sell for .
$290,900
2% more
+$5,818
With Zillow Showcase(estimated)
$296,718
- Arkansas
- Crawford County
- Van Buren
- 72956
- 3823 White House Ln
Nearby cities
Nearby zip codes
Other Van Buren Topics
