Welcome to your dream oasis! Nestled within the prestigious gated community of Tournament Hills II, this immaculate single-story home boasts 4 bedrooms and 2 bathrooms, offering unparalleled comfort and style. Step inside and be captivated by the upgraded tile flooring and elegant shutters that adorn the windows, allowing natural light to cascade throughout the home. The heart of the home features a gourmet kitchen with stunning granite countertops, a sleek gas stovetop, a new range hood, slow closing drawers, upgraded white cabinetry, and updated stainless steel appliances. The walk-in pantry provides ample storage for all your culinary needs. Ease and sophistication continue in the sumptuous primary suite, offering a gorgeous lake view from your own primary bedroom complete with granite countertops, a separate tub and shower, spacious walk-in closet and dual sinks. Step outside to your private paradise where breathtaking views of the lake and cascading waterfall await. Gather around the outdoor gas fire pit on cool evenings, or enjoy the meticulously designed hardscape and premium artificial grass that ensures your yard looks pristine year-round with minimal upkeep. With fully-paid solar and insulated garage door panels, your energy-efficient lifestyle is both eco-friendly and cost-effective. Enjoy peace of mind with a state-of-the-art Ring doorbell and home security system along with gated entry and security patrols within this exclusive community. Located near the Morongo Golf Club at Tukwet Canyon golf course and just a short drive from the renowned Cabazon outlets and premier shopping destinations, this gem offers both convenience and leisure. Outstanding parks and schools in the area make it the perfect place to raise a family. Schedule your private tour today and step into your forever home!
Sold for $545,000
Listed by: Realty Masters & Associates • Hannah Antinucci • Contact: 909-213-8792
Bought with: Century 21 Masters
$545,000
38232 Divot Dr, Beaumont, CA 92223
4beds
1,842sqft
Single Family Residence
Built in 2014
5,227 Square Feet Lot
$544,500 Zestimate®
$296/sqft
$3,181 Estimated rent
Home value
$544,500
$517,000 - $572,000
$3,181/mo
Zestimate® history
Owner options
List your home for rent
$3,181/mo
Rent Zestimate®
Find your next renter with Zillow Rental Manager. Plus, with online applications, you can quickly screen prospective tenants – for free.
$3,181/mo
Rent Zestimate®
Refinance and save
$3,785/mo
Est. payment
Refinancing to a lower rate could help reduce your monthly payments and save thousands over the life of the loan.
$3,785/mo
Est. payment
Explore your selling options
Work with a Zillow partner agent
Leverage their expertise and Zillow's premium Showcase listings to get your home seen by more buyers.
Get startedList with your own agent
Get your home in front of millions of buyers by listing it on Zillow.
Learn how to do itSell it yourself
Take full control of how buyers see your home on Zillow by listing For Sale by Owner (FSBO).
List your homeWhat's special
Zillow last checked:
Listing updated:
Listed by:
Hannah Antinucci DRE #02075549 909-213-8792,
Realty Masters & Associates
Bought with:
Sean Reid, DRE #01295012
Century 21 Masters
Source: CRMLS,MLS#: EV24169097 Originating MLS: California Regional MLS
Originating MLS: California Regional MLSFacts & features
Interior
Bedrooms & bathrooms
- Bedrooms: 4
- Bathrooms: 2
- Full bathrooms: 2
- Main level bathrooms: 2
- Main level bedrooms: 4
Rooms
- Room types: Entry/Foyer, Family Room, Kitchen, Laundry, Living Room, Primary Bedroom, Other, Pantry, Dining Room
Primary bedroom
- Features: Primary Suite
Bathroom
- Features: Bidet, Bathroom Exhaust Fan, Bathtub, Closet, Dual Sinks, Enclosed Toilet, Granite Counters, Separate Shower, Walk-In Shower
Kitchen
- Features: Built-in Trash/Recycling, Granite Counters, Kitchen Island, Pots & Pan Drawers
Other
- Features: Walk-In Closet(s)
Pantry
- Features: Walk-In Pantry
Heating
- Central
Cooling
- Central Air
Appliances
- Included: Double Oven, Dishwasher, Gas Cooktop, Gas Oven, Microwave, Water Heater
- Laundry: Washer Hookup, Gas Dryer Hookup, Laundry Room
Features
- Breakfast Bar, Ceiling Fan(s), Separate/Formal Dining Room, Granite Counters, Pantry, Recessed Lighting, Primary Suite, Walk-In Pantry, Walk-In Closet(s)
- Flooring: Carpet, Tile
- Windows: Shutters
- Has fireplace: Yes
- Common walls with other units/homes: No Common Walls
Interior area
- Total interior livable area: 1,842 sqft
Property
Parking
- Total spaces: 4
- Parking features: Door-Multi, Garage Faces Front, Garage
- Attached garage spaces: 2
- Uncovered spaces: 2
Accessibility
- Accessibility features: No Stairs
Features
- Levels: One
- Stories: 1
- Entry location: Front door on left side of house
- Patio & porch: None
- Exterior features: Fire Pit
- Pool features: None
- Spa features: None
- Fencing: Vinyl,Wood,Wrought Iron
- Has view: Yes
- View description: Mountain(s), Pond
- Has water view: Yes
- Water view: Pond
Lot
- Size: 5,227 Square Feet
- Features: 0-1 Unit/Acre, Back Yard, Front Yard, Near Park
Details
- Parcel number: 400130060
- Special conditions: Standard
Construction
Type & style
- Home type: SingleFamily
- Architectural style: Bungalow
- Property subtype: Single Family Residence
Materials
- Stucco
- Foundation: Slab
- Roof: Spanish Tile
Condition
- New construction: No
- Year built: 2014
Details
- Builder name: Richmond
Utilities & green energy
- Electric: Electricity - On Property, Photovoltaics Seller Owned
- Sewer: Public Sewer
- Water: Public
- Utilities for property: Electricity Connected, Natural Gas Connected, Sewer Connected, Water Connected
Community & HOA
Community
- Features: Curbs, Fishing, Lake, Storm Drain(s), Street Lights, Sidewalks, Gated, Park
- Security: Gated Community, Key Card Entry, Smoke Detector(s)
- Subdivision: Tournament Hills Ii
HOA
- Has HOA: Yes
- Amenities included: Other Courts, Barbecue, Picnic Area, Playground, Security
- HOA fee: $107 monthly
- HOA name: Oak Valley II Community Association
- HOA phone: 800-400-2284
Location
- Region: Beaumont
Financial & listing details
- Price per square foot: $296/sqft
- Tax assessed value: $529,254
- Date on market: 8/17/2024
- Cumulative days on market: 9 days
- Listing terms: Cash,Conventional,FHA,Submit
- Inclusions: Alarm system, smart home thermostat, and Ring doorbell (See supplements)
- Exclusions: Refrigerator, washer, dryer, home camera/surveillance system and reverse osmosis (See supplements)
- Road surface type: Paved
Price history
| Date | Event | Price |
|---|---|---|
| 9/17/2024 | Sold | $545,000$296/sqft |
Source:  CRMLS #EV24169097 Report a problem CRMLS #EV24169097 Report a problem | ||
| 9/5/2024 | Contingent | $545,000$296/sqft |
Source: CRMLS #EV24169097 Report a problem | ||
| 8/18/2024 | Listed for sale | $545,000+8983.3%$296/sqft |
Source: CRMLS #EV24169097 Report a problem | ||
| 9/1/2016 | Sold | $6,000-98.2%$3/sqft |
Source: Public Record Report a problem | ||
| 4/22/2014 | Sold | $335,000$182/sqft |
Source: Public Record Report a problem | ||
Public tax history
| Year | Property taxes | Tax assessment |
|---|---|---|
| 2026 | -- | $529,254 +2% |
| 2025 | $8,928 +25.2% | $518,878 +36.3% |
| 2024 | $7,132 -0.3% | $380,613 +2% |
| 2023 | $7,153 +2% | $373,151 +2% |
| 2022 | $7,014 +1.6% | $365,836 +2% |
| 2021 | $6,905 +0.8% | $358,663 +1% |
| 2020 | $6,853 -3.4% | $354,987 +2% |
| 2019 | $7,097 +0.6% | $348,028 +2% |
| 2018 | $7,055 +0.2% | $341,205 +2% |
| 2017 | $7,038 | $334,516 -3.6% |
| 2016 | $7,038 -1.1% | $346,901 +1.5% |
| 2015 | $7,116 +65.4% | $341,693 +154.1% |
| 2014 | $4,303 | $134,458 +98.5% |
| 2013 | -- | $67,751 +2% |
| 2012 | -- | $66,423 +2% |
| 2011 | -- | $65,121 +65.7% |
| 2010 | -- | $39,302 -0.2% |
| 2009 | -- | $39,397 +2% |
| 2008 | -- | $38,625 |
Find assessor info on the county website
Neighborhood: 92223
Nearby homes
- $589,4004 bd2 ba2.4k sqft38218 Divot Dr, Beaumont, CA 92223Off Market
- $595,0004 bd3 ba2.7k sqft38276 Divot Dr, Beaumont, CA 92223Sold
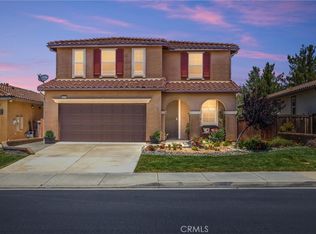
- $570,6004 bd3 ba2.7k sqft38190 Divot Dr, Beaumont, CA 92223Off Market
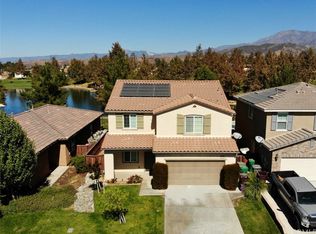
- $500,3004 bd2 ba1.7k sqft38324 Divot Dr, Beaumont, CA 92223Off Market

- $518,2004 bd2 ba1.8k sqft38142 Divot Dr, Beaumont, CA 92223Off Market
- $515,3004 bd2 ba1.8k sqft38348 Divot Dr, Beaumont, CA 92223Off Market
- $495,8004 bd2 ba1.7k sqft38227 Divot Dr, Beaumont, CA 92223Off Market
- $534,1004 bd2 ba1.8k sqft38253 Divot Dr, Beaumont, CA 92223Off Market
Nearby schools
GreatSchools rating
- 8/10Tournament Hills Elementary SchoolGrades: K-5Distance: 0.8 mi
- 4/10Mountain View Middle SchoolGrades: 6-8Distance: 1.8 mi
- 7/10Beaumont Senior High SchoolGrades: 9-12Distance: 2.1 mi
Schools provided by the listing agent
- Elementary: Tournament Hills
- Middle: Mountain View
- High: Beaumont
Source: CRMLS. This data may not be complete. We recommend contacting the local school district to confirm school assignments for this home.
Get a cash offer in 3 minutes
Find out how much your home could sell for in as little as 3 minutes with a no-obligation cash offer.
Estimated market value
$544,500
Get a cash offer in 3 minutes
Find out how much your home could sell for in as little as 3 minutes with a no-obligation cash offer.
Estimated market value
$544,500
- California
- Riverside County
- Beaumont
- 92223
- 38232 Divot Dr
