Skip main navigation
Off market
  • $1,425,800

    38232 Parnell Ct, Lovettsville, VA 20180

    4beds
    5,474sqft
    SingleFamily
    Built in 2005
    5.52 Acres Lot
    $1,425,800 Zestimate®
    $260/sqft
    $5,209 Estimated rent

    Home value

    $1,425,800

    $1.35M - $1.51M

    $5,209/mo

    Zestimate® history
    Loading
    Loading...

    Owner options

    List your home for rent

    $5,209/mo

    Rent Zestimate®

    Find your next renter with Zillow Rental Manager. Plus, with online applications, you can quickly screen prospective tenants – for free.

    Learn more

    $5,209/mo

    Rent Zestimate®

    Refinance and save

    $8,646/mo

    Est. payment

    Refinancing to a lower rate could help reduce your monthly payments and save thousands over the life of the loan.

    See today's rates

    $8,646/mo

    Est. payment

    Explore your selling options

    Work with a Zillow partner agent

    Leverage their expertise and Zillow's premium Showcase listings to get your home seen by more buyers.

    Get started

    List with your own agent

    Get your home in front of millions of buyers by listing it on Zillow.

    Learn how to do it

    Sell it yourself

    Take full control of how buyers see your home on Zillow by listing For Sale by Owner (FSBO).

    List your home

    What's special

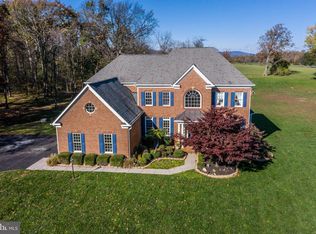
    Incredible 4 BR 5.5BA property with 5 garage bays has everything you want -- privacy, acreage, pool, indoor and outdoor entertaining spaces, huge finished space with full bath over top the detached garage -- and no HOA. This home is meticulously well-kept and sited beautifully on 5+ level acres. Rooms have an abundance of windows and 9' or taller ceilings throughout. It's beautiful! As you would expect, the kitchen is a true gathering place. The island has room for family to pull up a stool and share conversation or a quick bite. There is a walk-in pantry, lots of cabinets, granite counters. Best of all, the kitchen opens to the glassed-walled breakfast room and to the family room with lush, inset carpet and a wood-burning fireplace. The sun-filled sitting room just off the family room gives main-level access to the backyard and pool. Tucked off the foyer is the main level office. There are living and dining rooms each with 12' ceilings for more formal events. The beautiful sunroom on the main level is beside the living room and has wooded views of the expansive front yard and the private backyard. Upstairs the primary bedroom with dramatic tray ceiling, recessed and accent lighting sets a grand tone. The primary bedroom also has a sunny sitting area, two walk-in closets, a luxury bath and large private balcony overlooking the pool. The second bedroom has a private bath and overlooks the front yard. Two more bedrooms share a dual entry bathroom. Look closely, there is a walk-in attic room as well for extra storage. The lower level is surprisingly open with full length, glass doors to the outside and plank flooring. Designed in activity zones with minimal walls, the highlight is a gorgeous wet bar with glass front cabinets, TV/media zone, a game area large enough for pool players to pocket the shot, a gym zone with mirrors, full bathroom and a storage room. Back upstairs, the laundry/mud room can be entered from the hallway behind the family room or the outside entrance nearest the garage. There are lots of cabinets and room for a second fridge in the mud room. Do you love being outdoors? This is the home has a front porch big enough for rocking chairs and a glass of wine...and did you notice the huge private balcony off the primary bedroom? One of the strongest appeals to this home is the showplace backyard! Enjoy the salt-water pool with paver decking and tiki bar (with electric). Imagine a swim party, then a leisurely conversation with family around the 6'stone fire pit. There is pre-wired lighting surrounding the pool. The pool heater has not been used by the Seller but is believed to be in working order. The "nice to have's" include a new 22kw Generac generator with separate propane tank, battery back-up sump pump, 75 gallon hot water heater, six-zone, in-ground sprinkler system, newly installed recessed lighting throughout most of the home and triple-zone HVAC (one outside unit replaced 2021). Still need more reasons to fall in love? Come explore the awesome, detached commercially-size, heated 3-car garage with separate electric meter, a wall of cabinets and lots of windows. The two and four-pole car lifts are negotiable with the right offer. Upstairs there is approximately 1000+/- finished sq ft including a full bath! Imagine the possibilities. This building alone would be well into six figures to recreate. A graveled pad to the right of the detached garage is perfect for RV parking, ATVs or perhaps another building. The lot is gorgeous...mostly cleared in the front with mature trees on the sides and back for a privacy buffer. And did we mention, there is NO pesky HOA? View the virtual tour to get a more detailed look at floor plans and the space. This is a property that everyone dreams of finding but few do. Only see it you are ready to buy because you're going to want this place!

    This property is not currently displayed as for sale or rent on Zillow. This may be different from what's on other websites or public sources.

    Facts & features

    Interior

    Bedrooms & bathrooms
    • Bedrooms: 4
    • Bathrooms: 5
    • Full bathrooms: 4
    • 1/2 bathrooms: 1
    Heating
    • Forced air, Heat pump
    Cooling
    • Central
    Appliances
    • Included: Dishwasher, Dryer, Microwave, Refrigerator, Washer
    Features
    • Basement: Finished
    • Has fireplace: Yes
    Interior area
    • Total interior livable area: 5,474 sqft

    Property

    Parking
    • Parking features: Garage - Attached, Garage - Detached
    Features
    • Exterior features: Brick
    Lot
    • Size: 5.52 Acres
    Details
    • Parcel number: 407254080000

    Construction

    Type & style
    • Home type: SingleFamily
    • Architectural style: Colonial
    Materials
    • Metal
    • Foundation: Concrete
    • Roof: Asphalt
    Condition
    • Year built: 2005

    Community & HOA

    Location
    • Region: Lovettsville

    Financial & listing details

    • Price per square foot: $260/sqft
    • Tax assessed value: $1,382,610
    • Annual tax amount: $11,130

    Price history

    DateEventPrice
    11/19/2021Sold$1,200,000$219/sqft
    Source: Bright MLS #VALO2010980 Report a problem
    8/21/2021Listing removed--
    Source: RE/MAX International Report a problem
    8/4/2021Pending sale$1,200,000$219/sqft
    Source: RE/MAX International #VALO2002250 Report a problem
    8/4/2021Contingent$1,200,000$219/sqft
    Source: Bright MLS #VALO2002250 Report a problem
    7/9/2021Listed for sale$1,200,000+51.9%$219/sqft
    Source: Bright MLS #VALO2002250 Report a problem
    4/20/2018Sold$790,000-5.4%$144/sqft
    Source: Public Record Report a problem
    9/25/2015Listing removed$834,900$153/sqft
    Source: Keller Williams - Reston/Herndon #LO8704948 Report a problem
    9/6/2015Price change$834,900-2.8%$153/sqft
    Source: Keller Williams - Reston/Herndon #LO8704948 Report a problem
    9/2/2015Price change$859,000-1.8%$157/sqft
    Source: Keller Williams - Reston/Herndon #LO8704948 Report a problem
    8/19/2015Price change$875,000-5.4%$160/sqft
    Source: Keller Williams - Reston/Herndon #LO8704948 Report a problem
    7/28/2015Price change$925,000-2.1%$169/sqft
    Source: Keller Williams - Reston/Herndon #LO8704948 Report a problem
    7/10/2015Listed for sale$945,000+8.3%$173/sqft
    Source: Keller Williams - Reston/Herndon #LO8688318 Report a problem
    12/15/2005Sold$872,661$159/sqft
    Source: Public Record Report a problem

    Public tax history

    YearProperty taxesTax assessment
    2026$11,130 +0.7%$1,382,610 +0.7%
    2025$11,051 -0.1%$1,372,850 +7.4%
    2024$11,062 +2.4%$1,278,840 +3.5%
    2023$10,807 +8.1%$1,235,040 +10%
    2022$9,993 +26.5%$1,122,810 +39.3%
    2021$7,899 -2.8%$805,970 +2.6%
    2020$8,129 $785,380 +1.8%
    2019$8,129 +12.5%$771,590 +15.9%
    2018$7,224 -3.2%$665,820 +0.3%
    2017$7,464 +2.6%$663,510 +5.6%
    2016$7,274 $628,480 +30.1%
    2015$7,274 -2.9%$483,150 +1.5%
    2014$7,494 +0.8%$476,110 +7.2%
    2013$7,434 $444,240
    2012-- --
    2011-- --
    2010-- --
    2009-- $624,700 -12.8%
    2008-- $716,400 -4.9%
    2007-- $753,300 +0.1%
    2006-- $752,700
    Find assessor info on the county website

    Neighborhood: 20180

    Nearby schools

    GreatSchools rating
    Schools provided by the listing agent
    • Elementary: LOVETTSVILLE
    • High: WOODGROVE

    Source: The MLS. This data may not be complete. We recommend contacting the local school district to confirm school assignments for this home.

    Get a cash offer in 3 minutes
    Find out how much your home could sell for in as little as 3 minutes with a no-obligation cash offer.
    Estimated market value
    $1,425,800
    Get a cash offer in 3 minutes
    Find out how much your home could sell for in as little as 3 minutes with a no-obligation cash offer.
    Estimated market value
    $1,425,800