Skip main navigation
Sold for $950,000
  • Listed by: Dreamscape Real Estate • Nicolette Nikolic • Contact: 914-475-4902
    Bought with: Berkshire Hathaway HomeService
    $950,000

    38232 Placer Creek St, Murrieta, CA 92562

    4beds
    3,287sqft
    Single Family Residence
    Built in 2001
    6,534 Square Feet Lot
    $953,700 Zestimate®
    $289/sqft
    $4,206 Estimated rent

    Home value

    $953,700

    $868,000 - $1.05M

    $4,206/mo

    Zestimate® history
    Loading
    Loading...

    Owner options

    List your home for rent

    $4,206/mo

    Rent Zestimate®

    Find your next renter with Zillow Rental Manager. Plus, with online applications, you can quickly screen prospective tenants – for free.

    Learn more

    $4,206/mo

    Rent Zestimate®

    Refinance and save

    $6,084/mo

    Est. payment

    Refinancing to a lower rate could help reduce your monthly payments and save thousands over the life of the loan.

    See today's rates

    $6,084/mo

    Est. payment

    Explore your selling options

    Work with a Zillow partner agent

    Leverage their expertise and Zillow's premium Showcase listings to get your home seen by more buyers.

    Get started

    List with your own agent

    Get your home in front of millions of buyers by listing it on Zillow.

    Learn how to do it

    Sell it yourself

    Take full control of how buyers see your home on Zillow by listing For Sale by Owner (FSBO).

    List your home

    What's special

    Basketball hoopCozy fireplaceSpiral staircaseWaterfall featuresCharming curb appealResort-style backyardMini fridge
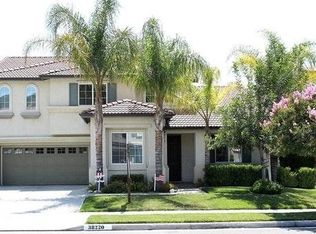
    Welcome to this stunning pool home in the highly sought-after Copper Canyon neighborhood of West Murrieta, offering space, upgrades, and lifestyle with NO HOA and low taxes. Featuring 4 bedrooms, 3 bathrooms, and approximately 3,287 sq. ft., this beautifully maintained home also includes a rare 4-car garage with backyard pull-through access and solar for energy efficiency. Charming curb appeal welcomes you with a quaint koi pond (fish included) and inviting entry. Inside, the spacious floor plan offers a formal living room, dining room, first-floor bedroom, and full bathroom, ideal for guests, an office or multigenerational living. The home opens to an open-concept kitchen and family room designed for everyday living and entertaining. The upgraded kitchen features a large granite island, double ovens, butler’s pantry, walk-in pantry, soft-close drawers, under-cabinet lighting, and a built-in storage bench overlooking the pool. The family room offers a cozy fireplace and welcoming gathering space. The main floor also includes additional storage and a laundry room. Upstairs, a spiral staircase leads to the expansive second level. The primary suite includes a window bench with backyard and mountain views, a spa-like bathroom, and a large walk-in closet. Two additional bedrooms and a full bathroom complete the upper level. A massive loft/movie room offers flexible space for a media room, gym, office, or potential additional bedroom, complete with in-wall speakers, receiver, and projector. The resort-style backyard features a saltwater PebbleTec pool with Baja step, spa, waterfall features, and color-changing lights. Enjoy outdoor entertaining with a BBQ island featuring a built-in fire pit tabletop and mini fridge, along with mature fruit trees including kumquat, pomegranates, lemons, and grapes. Additional features include basketball hoop, new screens, new water heater, dual AC units, EV charger, 220V in the garage (wired for infrared sauna), crown molding, recessed lighting, ceiling fans, window tinting, whole house fan, and front and rear screen sliders for summer breezes. The home also includes a solar PPA. Conveniently located near parks and about one mile from Cole Canyon Elementary, within top-rated Murrieta schools and just 20–30 minutes from Temecula Wine Country. This exceptional Copper Canyon home offers the perfect blend of space, upgrades, and resort-style living.

    Zillow last checked:

    Listing updated:

    Listed by:

    Nicolette Nikolic DRE #02109099 914-475-4902,

    Dreamscape Real Estate,

    Karen Sharpe DRE #01950488 323-359-5024,

    Compass

    Bought with:

    Jami Rankell, DRE #02227458

    Berkshire Hathaway HomeService

    Source: CRMLS,MLS#: SW26056992MLS LogoOriginating MLS: California Regional MLS

    Facts & features

    Interior

    Bedrooms & bathrooms
    • Bedrooms: 4
    • Bathrooms: 3
    • Full bathrooms: 3
    • Main level bathrooms: 1
    • Main level bedrooms: 1
    Rooms
    • Room types: Bedroom, Entry/Foyer, Family Room, Kitchen, Laundry, Loft, Living Room, Primary Bedroom, Other, Pantry, Dining Room
    Primary bedroom
    • Features: Primary Suite
    Bedroom
    • Features: Bedroom on Main Level
    Bathroom
    • Features: Bathroom Exhaust Fan, Bathtub, Dual Sinks, Granite Counters, Remodeled, Separate Shower, Tub Shower, Walk-In Shower
    Kitchen
    • Features: Butler's Pantry, Granite Counters, Kitchen Island, Kitchen/Family Room Combo, Remodeled, Self-closing Cabinet Doors, Self-closing Drawers, Updated Kitchen, Utility Sink, Walk-In Pantry
    Other
    • Features: Walk-In Closet(s)
    Pantry
    • Features: Walk-In Pantry
    Heating
    • Central
    Cooling
    • Central Air, Dual, Whole House Fan
    Appliances
    • Included: Barbecue, Double Oven, Dishwasher, Gas Oven, Gas Range, Microwave, Refrigerator, Water Softener, Water Heater, Dryer, Washer
    • Laundry: Laundry Room
    Features
    • Ceiling Fan(s), Separate/Formal Dining Room, Eat-in Kitchen, Granite Counters, Open Floorplan, Pantry, Recessed Lighting, Bedroom on Main Level, Loft, Primary Suite, Walk-In Pantry, Walk-In Closet(s)
    • Flooring: Carpet, Tile
    • Windows: Double Pane Windows
    • Has fireplace: Yes
    • Fireplace features: Family Room
    • Common walls with other units/homes: No Common Walls
    Interior area
    • Total interior livable area: 3,287 sqft

    Property

    Parking
    • Total spaces: 4
    • Parking features: Garage Faces Front, Garage, Pull-through
    • Attached garage spaces: 4
    Features
    • Levels: Two
    • Stories: 2
    • Entry location: 1
    • Exterior features: Koi Pond, Lighting, Fire Pit
    • Has private pool: Yes
    • Pool features: Heated, In Ground, Private, Salt Water
    • Has spa: Yes
    • Spa features: Private
    • Fencing: Wood
    • Has view: Yes
    • View description: Mountain(s), Neighborhood
    • Waterfront features: Pond
    Lot
    • Size: 6,534 Square Feet
    • Dimensions: 6,534
    • Features: 0-1 Unit/Acre, Sprinkler System
    Details
    • Parcel number: 904761016
    • Special conditions: Standard

    Construction

    Type & style
    • Home type: SingleFamily
    • Property subtype: Single Family Residence
    Materials
    • Roof: Tile
    Condition
    • Updated/Remodeled
    • New construction: No
    • Year built: 2001

    Utilities & green energy

    • Electric: 220 Volts in Garage, Photovoltaics Third-Party Owned
    • Sewer: Public Sewer
    • Water: Public

    Community & HOA

    Community
    • Features: Biking, Curbs, Dog Park, Foothills, Hiking, Street Lights, Sidewalks
    • Security: Carbon Monoxide Detector(s), Smoke Detector(s)
    Location
    • Region: Murrieta

    Financial & listing details

    • Price per square foot: $289/sqft
    • Tax assessed value: $778,374
    • Date on market: 3/24/2026
    • Cumulative days on market: 1 day
    • Listing terms: Cash,Cash to New Loan,Conventional,Submit,VA Loan
    • Inclusions: All kitchen appliances, washer/dryer.
    • Exclusions: Backyard egg chairs, portable fire pit, backyard turtle decor.
    • Road surface type: Paved

    Price history

    DateEventPrice
    5/11/2026Sold$950,000+2.7%$289/sqft
    Source: CRMLS #SW26056992 Report a problem
    4/10/2026Pending sale$925,000$281/sqft
    Source: CRMLS #SW26056992 Report a problem
    3/26/2026Contingent$925,000$281/sqft
    Source: CRMLS #SW26056992 Report a problem
    3/24/2026Listed for sale$925,000+31.2%$281/sqft
    Source: CRMLS #SW26056992 Report a problem
    10/8/2020Sold$705,000+2.2%$214/sqft
    Source: CRMLS #SW20174507 Report a problem
    9/5/2020Pending sale$689,900$210/sqft
    Source: First Team Real Estate, Tem #SW20174507 Report a problem
    8/28/2020Listed for sale$689,900+68.7%$210/sqft
    Source: First Team Real Estate, Tem #SW20174507 Report a problem
    12/6/2013Sold$409,000+52.6%$124/sqft
    Source: Public Record Report a problem
    8/22/2001Sold$268,000$82/sqft
    Source: Public Record Report a problem

    Public tax history

    YearProperty taxesTax assessment
    2026-- $778,374 +2%
    2025$10,030 -3.2%$763,113 +2%
    2024$10,365 -0.9%$748,151 +2%
    2023$10,461 +1.9%$733,482 +2%
    2022$10,265 +1.9%$719,100 +2%
    2021$10,072 +39.2%$705,000 +41.2%
    2020$7,234 +1.9%$499,139 +2%
    2019$7,102 +1.8%$489,353 +2%
    2018$6,974 +1.4%$479,759 +2%
    2017$6,878 $470,353 +11.1%
    2016$6,878 +2.8%$423,531 +1.5%
    2015$6,693 +10.9%$417,171 +2%
    2014$6,033 $409,000 +27.3%
    2013-- $321,377 +2%
    2012-- $315,077 +2%
    2011-- $308,900 +0.8%
    2010-- $306,593 -0.2%
    2009-- $307,324 +2%
    2008-- $301,299 +2%
    2007-- $295,392 +2%
    2006-- $289,601 +2%
    2005-- $283,924 +3.9%
    2003-- $273,258 +2%
    2002-- $267,900
    Find assessor info on the county website

    Neighborhood: 92562

    Nearby schools

    GreatSchools rating
    Schools provided by the listing agent
    • Elementary: Cole Canyon
    • Middle: Thompson
    • High: Murrieta Valley

    Source: CRMLS. This data may not be complete. We recommend contacting the local school district to confirm school assignments for this home.

    Get a cash offer in 3 minutes
    Find out how much your home could sell for in as little as 3 minutes with a no-obligation cash offer.
    Estimated market value
    $953,700
    Get a cash offer in 3 minutes
    Find out how much your home could sell for in as little as 3 minutes with a no-obligation cash offer.
    Estimated market value
    $953,700