Skip main navigation
Sold for $405,000
  • $405,000

    38233 Little Mack Ave, Clinton Township, MI 48036

    3beds
    2,771sqft
    Single Family Residence
    Built in 1945
    0.94 Acres Lot
    $404,500 Zestimate®
    $146/sqft
    $2,244 Estimated rent

    Home value

    $404,500

    $384,000 - $429,000

    $2,244/mo

    Zestimate® history
    Loading
    Loading...

    Owner options

    List your home for rent

    $2,244/mo

    Rent Zestimate®

    Find your next renter with Zillow Rental Manager. Plus, with online applications, you can quickly screen prospective tenants – for free.

    Learn more

    $2,244/mo

    Rent Zestimate®

    Refinance and save

    $2,665/mo

    Est. payment

    Refinancing to a lower rate could help reduce your monthly payments and save thousands over the life of the loan.

    See today's rates

    $2,665/mo

    Est. payment

    Explore your selling options

    Work with a Zillow partner agent

    Leverage their expertise and Zillow's premium Showcase listings to get your home seen by more buyers.

    Get started

    List with your own agent

    Get your home in front of millions of buyers by listing it on Zillow.

    Learn how to do it

    Sell it yourself

    Take full control of how buyers see your home on Zillow by listing For Sale by Owner (FSBO).

    List your home

    What's special

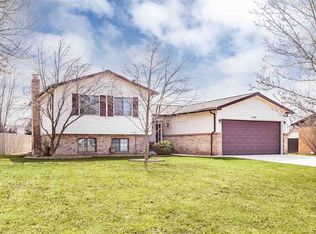
    ***MULTIPLE OFFERS RECIEVED, HIGHEST AND BEST DEADLINE IS SET FOR MONDAY MARCH 9TH AT 1PM*** Welcome home to this beautifully maintained 1,771 sq ft ranch offering the perfect blend of comfort, space, and lifestyle amenities — all set on a private 1-acre lot. Step inside to an inviting open floor plan featuring hardwood flooring throughout the great room and kitchen, creating a warm and seamless flow ideal for both everyday living and entertaining. The kitchen is thoughtfully updated with granite countertops, stainless steel appliances, and plenty of prep and storage space. The expanded primary suite is a true retreat, offering generous square footage, a huge walk-in closet, and a beautifully updated en-suite bath complete with a soaking tub designed for relaxation. Two additional bedrooms and a second full bath provide flexibility for family, guests, or work-from-home needs. The finished basement adds valuable living space — perfect for a recreation room, fitness area, or media lounge and features a wet bar and 3rd bedroom. One of the home’s standout features is the incredible four-seasons room, complete with a jacuzzi and sauna, allowing you to unwind in spa-like comfort all year long. Outside, the amenities continue. Enjoy summer days in the above-ground pool with gazebo and dedicated changing rooms, creating a true backyard oasis. A detached outbuilding offers the perfect setup for a home office, studio, or ultimate man/woman cave. There’s also a storage barn with an attached 1-car garage for added convenience. The new concrete driveway, poured less than five years ago, adds both curb appeal and functionality. With space to spread out, thoughtful updates, and resort-style features inside and out, this property offers a rare opportunity to enjoy privacy, versatility, and everyday luxury in one exceptional home.

    Zillow last checked:

    Listing updated:

    Listed by:

    Stephen J Kashat 248-419-3174,

    Real Estate One-W Blmfld

    Bought with:

    Nathan Taib, 6501417044

    Max Broock, REALTORS-Royal Oak

    Source: Realcomp II,MLS#: 20261013791MLS Logo

    Facts & features

    Interior

    Bedrooms & bathrooms
    • Bedrooms: 3
    • Bathrooms: 2
    • Full bathrooms: 2
    Primary bedroom
    • Level: Entry
    • Area: 270
    • Dimensions: 18 X 15
    Bedroom
    • Level: Entry
    • Area: 156
    • Dimensions: 13 X 12
    Bedroom
    • Level: Basement
    • Area: 168
    • Dimensions: 14 X 12
    Primary bathroom
    • Level: Entry
    • Area: 80
    • Dimensions: 10 X 8
    Other
    • Level: Entry
    • Area: 72
    • Dimensions: 9 X 8
    Other
    • Level: Entry
    • Area: 110
    • Dimensions: 11 X 10
    Other
    • Level: Entry
    • Area: 361
    • Dimensions: 19 X 19
    Great room
    • Level: Entry
    • Area: 247
    • Dimensions: 19 X 13
    Kitchen
    • Level: Entry
    • Area: 130
    • Dimensions: 13 X 10
    Laundry
    • Level: Entry
    • Area: 210
    • Dimensions: 21 X 10
    Heating
    • Forced Air, Natural Gas
    Cooling
    • Ceiling Fans, Central Air
    Appliances
    • Included: Dishwasher, Dryer, Free Standing Gas Oven, Free Standing Gas Range, Free Standing Refrigerator, Microwave, Stainless Steel Appliances, Washer
    • Laundry: Laundry Room
    Features
    • Spa Hottub, Wet Bar
    • Basement: Finished,Full
    • Has fireplace: Yes
    • Fireplace features: Gas, Great Room
    Interior area
    • Total interior livable area: 2,771 sqft
    • Finished area above ground: 1,771
    • Finished area below ground: 1,000

    Property

    Parking
    • Total spaces: 1
    • Parking features: One Car Garage, Attached, Direct Access, Electricityin Garage, Heated Garage
    • Attached garage spaces: 1
    Features
    • Levels: One
    • Stories: 1
    • Entry location: GroundLevel
    • Patio & porch: Deck, Patio, Porch
    • Pool features: Above Ground
    Lot
    • Size: 0.94 Acres
    • Dimensions: 145 x 365
    Details
    • Parcel number: 1122103024
    • Special conditions: Short Sale No,Standard

    Construction

    Type & style
    • Home type: SingleFamily
    • Architectural style: Ranch
    • Property subtype: Single Family Residence
    Materials
    • Brick
    • Foundation: Basement, Poured
    Condition
    • New construction: No
    • Year built: 1945
    • Major remodel year: 2024

    Utilities & green energy

    • Sewer: Public Sewer
    • Water: Public

    Community & HOA

    Community
    • Subdivision: LITTLE MACK ESTATES
    HOA
    • Has HOA: No
    Location
    • Region: Clinton Township

    Financial & listing details

    • Price per square foot: $146/sqft
    • Tax assessed value: $92,028
    • Annual tax amount: $3,866
    • Date on market: 3/6/2026
    • Cumulative days on market: 5 days
    • Listing agreement: Exclusive Right To Sell
    • Listing terms: Cash,Conventional,FHA,Va Loan

    Price history

    DateEventPrice
    5/1/2026Sold$405,000+1.3%$146/sqft
    Source: Realcomp II #20261013791 Report a problem
    3/9/2026Pending sale$400,000$144/sqft
    Source: Realcomp II #20261013791 Report a problem
    3/6/2026Listed for sale$400,000+141.7%$144/sqft
    Source: Realcomp II #20261013791 Report a problem
    6/2/1999Sold$165,500$60/sqft
    Source: MiRealSource #613682 Report a problem

    Public tax history

    YearProperty taxesTax assessment
    2025$3,760 +4.9%$127,200 +1.2%
    2024$3,585 +5.2%$125,700 +7.8%
    2023$3,407 +2.8%$116,600 +6.7%
    2022$3,314 +0.8%$109,300 +13.6%
    2021$3,287 $96,200 +4.2%
    2020$3,287 +7.6%$92,300 +7.5%
    2019$3,055 +4.3%$85,900 +2%
    2018$2,929 +2.2%$84,200 +9.1%
    2017$2,865 $77,200
    2016-- $77,200 +10.1%
    2015-- $70,100 +1.6%
    2014-- $69,000 -15.8%
    2011-- $81,900 -6.9%
    2010-- $88,000 -14.7%
    2009-- $103,200 -9.3%
    2008-- $113,800 -3.6%
    2007-- $118,100 +5.6%
    2005-- $111,800 +41.6%
    2001$4,016 +2.5%$78,948 +3.2%
    2000$3,917 $76,500
    Find assessor info on the county website

    Neighborhood: 48036

    Nearby schools

    GreatSchools rating
    Get a cash offer in 3 minutes
    Find out how much your home could sell for in as little as 3 minutes with a no-obligation cash offer.
    Estimated market value
    $404,500
    Get a cash offer in 3 minutes
    Find out how much your home could sell for in as little as 3 minutes with a no-obligation cash offer.
    Estimated market value
    $404,500