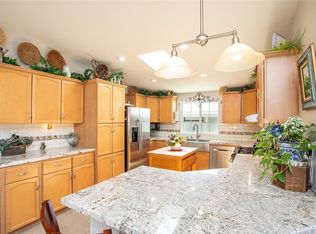
Welcome home to your view single story, serene and tranquil living home in the 55+ neighborhood of Warm Spring Knolls. Located on the view side of the development sits an upgraded home with everything you could ask for including wood-like luxury vinyl flooring, enhanced baseboards, two-tone interior paint with crown molding. The entire home has recessed ceilings, giving it an open and airy feel. The open Kitchen boasts real wood cabinetry with faux granite Formica countertops and ALL stainless steel appliances. The open kitchen overlooks the family room and dining area, which also overlooks through your dual panes vinyl windows to the open Canyon views. All luxury vinyl dual paned windows also have highly desired wood shades or custom privacy cellular shades. This is a wonderful floor plan with separate laundry area with tons of built-in storage and cabinetry. The full size guest bathroom sits across the secondary bedroom, also with raised ceilings for a very open feel. Second bedroom has a ceiling fan for those warm nights as well as a mirrored wardrobe closet. Master bedroom sits at the end of the hallway with mirrored wardrobe closets and direct access to your master bathroom. This bathroom has it all with extra storage cabinetry, a custom step-in bath, dual vanity sinks, as well as a full-sized shower. As you walk out your front door, you also have a full covered patio with enclosed vinyl fencing surrounding your home. This area is fabulous for outdoor entertaining, and has lots of shade! In the rear of the backyard you will find an apple tree and walkway of pavers that lead to another full covered patio with views of the serene canyon! This backyard has lots of paved outdoor shaded entertainment areas! On the other side of the home is your extra long covered driveway and carport with plenty of room for extra cars. The exterior of this home is extremely charming in the sense that it has very low maintenance, but also has the warmth of beautiful palm trees, fruit tree and shrubs. This home has been a beautifully maintained over the years and is ready for its next owner!
Sold for $395,000
Listed by: Pridemark Real Estate • Todd Hennigar • Contact: 714-685-7070
Bought with: Century 21 Masters
$395,000
38235 Via La Colina, Murrieta, CA 92563
2beds
1,200sqft
Manufactured Home
Built in 1989
3,920 Square Feet Lot
$399,900 Zestimate®
$329/sqft
$2,004 Estimated rent
Home value
$399,900
$360,000 - $444,000
$2,004/mo
Zestimate® history
Owner options
List your home for rent
$2,004/mo
Rent Zestimate®
Find your next renter with Zillow Rental Manager. Plus, with online applications, you can quickly screen prospective tenants – for free.
$2,004/mo
Rent Zestimate®
Refinance and save
$2,624/mo
Est. payment
Refinancing to a lower rate could help reduce your monthly payments and save thousands over the life of the loan.
$2,624/mo
Est. payment
Explore your selling options
Work with a Zillow partner agent
Leverage their expertise and Zillow's premium Showcase listings to get your home seen by more buyers.
Get startedList with your own agent
Get your home in front of millions of buyers by listing it on Zillow.
Learn how to do itSell it yourself
Take full control of how buyers see your home on Zillow by listing For Sale by Owner (FSBO).
List your homeWhat's special
Fruit treeApple treeExtra long covered drivewayOpen kitchenView single storyFull size guest bathroomOpen canyon views
Zillow last checked:
Listing updated:
Listed by:
Todd Hennigar DRE #01234046 714-350-8046,
Pridemark Real Estate
Bought with:
Rhonda Tryon, DRE #01850733
Century 21 Masters
Source: CRMLS,MLS#: PW25141870 Originating MLS: California Regional MLS
Originating MLS: California Regional MLSFacts & features
Interior
Bedrooms & bathrooms
- Bedrooms: 2
- Bathrooms: 2
- Full bathrooms: 2
- Main level bathrooms: 2
- Main level bedrooms: 2
Rooms
- Room types: Bedroom, Kitchen, Laundry, Primary Bedroom
Primary bedroom
- Features: Main Level Primary
Bedroom
- Features: All Bedrooms Down
Bedroom
- Features: Bedroom on Main Level
Bathroom
- Features: Dual Sinks, Separate Shower, Walk-In Shower
Kitchen
- Features: Kitchen/Family Room Combo
Heating
- Central
Cooling
- Central Air
Appliances
- Included: Dishwasher, Free-Standing Range, Microwave, Refrigerator, Dryer, Washer
- Laundry: Inside
Features
- Built-in Features, Ceiling Fan(s), High Ceilings, Laminate Counters, Open Floorplan, Recessed Lighting, All Bedrooms Down, Bedroom on Main Level, Main Level Primary
- Flooring: Vinyl
- Doors: Mirrored Closet Door(s)
- Windows: Blinds, Double Pane Windows
- Has fireplace: No
- Fireplace features: None
- Common walls with other units/homes: No Common Walls
Interior area
- Total interior livable area: 1,200 sqft
Property
Parking
- Parking features: Concrete, Covered, Carport
- Has carport: Yes
Accessibility
- Accessibility features: Grab Bars
Features
- Levels: One
- Stories: 1
- Entry location: Ground
- Pool features: Association
- Has spa: Yes
- Spa features: Association
- Fencing: Vinyl
- Has view: Yes
- View description: City Lights, Canyon, Panoramic
Lot
- Size: 3,920 Square Feet
- Features: Back Yard, Drip Irrigation/Bubblers, Front Yard, Landscaped, Rocks, Yard
Details
- Additional structures: Shed(s)
- Parcel number: 913033003
- Zoning: RT
- Special conditions: Standard,Trust
Construction
Type & style
- Home type: MobileManufactured
- Property subtype: Manufactured Home
Materials
- Foundation: Raised
- Roof: Composition
Condition
- Turnkey
- New construction: No
- Year built: 1989
Utilities & green energy
- Sewer: Public Sewer
- Water: Public
Community & HOA
Community
- Features: Sidewalks
- Security: Carbon Monoxide Detector(s), Smoke Detector(s)
- Senior community: Yes
HOA
- Has HOA: Yes
- Amenities included: Clubhouse, Pool, Spa/Hot Tub
- HOA fee: $95 monthly
- HOA name: Warm Springs Knoll
- HOA phone: 951-677-5758
Location
- Region: Murrieta
Financial & listing details
- Price per square foot: $329/sqft
- Tax assessed value: $360,000
- Annual tax amount: $4,055
- Date on market: 6/24/2025
- Cumulative days on market: 14 days
- Listing terms: Cash,Cash to New Loan,Conventional,FHA,Submit,Trust Deed,VA Loan
- Inclusions: Refrigerator, Washer & Dryer
Price history
| Date | Event | Price |
|---|---|---|
| 8/7/2025 | Sold | $395,000-1.2%$329/sqft |
Source:  CRMLS #PW25141870 Report a problem CRMLS #PW25141870 Report a problem | ||
| 7/8/2025 | Contingent | $399,900$333/sqft |
Source: CRMLS #PW25141870 Report a problem | ||
| 6/25/2025 | Listed for sale | $399,900+95.1%$333/sqft |
Source: CRMLS #PW25141870 Report a problem | ||
| 10/12/2016 | Sold | $205,000$171/sqft |
Source: Public Record Report a problem | ||
| 9/13/2016 | Pending sale | $205,000$171/sqft |
Source: Tarbell, REALTORS #SW16149623 Report a problem | ||
| 9/12/2016 | Listed for sale | $205,000$171/sqft |
Source: Tarbell, REALTORS #SW16149623 Report a problem | ||
| 8/25/2016 | Pending sale | $205,000$171/sqft |
Source: Tarbell, REALTORS #SW16149623 Report a problem | ||
| 8/16/2016 | Price change | $205,000+7.9%$171/sqft |
Source: Tarbell, REALTORS #SW16149623 Report a problem | ||
| 7/10/2016 | Listed for sale | $190,000+31%$158/sqft |
Source: Tarbell, REALTORS #SW16149623 Report a problem | ||
| 2/19/2013 | Sold | $145,000-9.4%$121/sqft |
Source: Public Record Report a problem | ||
| 9/26/2012 | Price change | $160,000-8.6%$133/sqft |
Source: Tarbell Realtors-Temecula #T12091594 Report a problem | ||
| 7/23/2012 | Listed for sale | $175,000+88.2%$146/sqft |
Source: Tarbell, Realtors #T12091594 Report a problem | ||
| 1/23/2009 | Sold | $93,000-45%$78/sqft |
Source: Public Record Report a problem | ||
| 6/5/2008 | Listed for sale | $169,000$141/sqft |
Source: Prudential California #T08080104 Report a problem | ||
Public tax history
| Year | Property taxes | Tax assessment |
|---|---|---|
| 2025 | $4,055 +56.7% | $360,000 +54.3% |
| 2024 | $2,587 -1.5% | $233,250 +2% |
| 2023 | $2,626 +2% | $228,677 +2% |
| 2022 | $2,575 +1.9% | $224,194 +2% |
| 2021 | $2,526 +1% | $219,799 +1% |
| 2020 | $2,500 +2% | $217,546 +2% |
| 2019 | $2,452 +2% | $213,282 +2% |
| 2018 | $2,404 +1.4% | $209,100 +2% |
| 2017 | $2,370 | $205,000 +35.9% |
| 2016 | $2,370 +36.2% | $150,830 +1.5% |
| 2015 | $1,741 +4.9% | $148,566 +2% |
| 2014 | $1,660 | $145,658 +49.8% |
| 2013 | -- | $97,250 +9.3% |
| 2012 | -- | $89,000 +4.7% |
| 2011 | -- | $85,000 -8.4% |
| 2010 | -- | $92,778 +10.1% |
| 2009 | -- | $84,271 +2% |
| 2008 | -- | $82,619 +2% |
| 2007 | -- | $81,000 +2% |
| 2006 | -- | $79,413 +2% |
| 2005 | -- | $77,857 +3.9% |
| 2003 | -- | $74,935 +2% |
| 2002 | -- | $73,467 +13% |
| 2001 | $685 -1.3% | $65,000 |
| 2000 | $694 | $65,000 |
Find assessor info on the county website
Neighborhood: 92563
Nearby homes
- $330,8002 bd2 ba1.1k sqft38225 Via La Colina, Murrieta, CA 92563Off Market
- $500,0004 bd2 ba1.7k sqft38247 Via La Colina, Murrieta, CA 92563Sold
- $328,1002 bd2 ba1.2k sqft38257 Via La Colina, Murrieta, CA 92563Off Market

- $435,7003 bd2 ba1.5k sqft38211 Via La Colina, Murrieta, CA 92563Off Market

- $314,8002 bd2 ba1.2k sqft38238 Via La Colina, Murrieta, CA 92563Off Market
- $318,0002 bd2 ba1.2k sqft38218 Via La Colina, Murrieta, CA 92563Sold
- $517,5003 bd2 ba1.9k sqft38228 Via La Colina Rd, Murrieta, CA 92563Off Market
- $497,1003 bd2 ba1.7k sqft38250 Via La Colina #0, Murrieta, CA 92563Off Market
Nearby schools
GreatSchools rating
- 7/10Murrieta Elementary SchoolGrades: K-5Distance: 3.1 mi
- 6/10Warm Springs Middle SchoolGrades: 6-8Distance: 1.2 mi
- 9/10Vista Murrieta High SchoolGrades: 9-12Distance: 2.2 mi
Get a cash offer in 3 minutes
Find out how much your home could sell for in as little as 3 minutes with a no-obligation cash offer.
Estimated market value
$399,900
Get a cash offer in 3 minutes
Find out how much your home could sell for in as little as 3 minutes with a no-obligation cash offer.
Estimated market value
$399,900
- California
- Riverside County
- Murrieta
- 92563
- 38235 Via La Colina
Nearby cities
Nearby zip codes
Other Murrieta Topics
