Skip main navigation
Sold for $560,000
  • $560,000

    38236 Bay Vista Dr APT 1193, Selbyville, DE 19975

    3beds
    2,300sqft
    Townhouse
    Built in 2003
    -- sqft lot
    $559,800 Zestimate®
    $243/sqft
    $2,731 Estimated rent

    Home value

    $559,800

    $515,000 - $610,000

    $2,731/mo

    Zestimate® history
    Loading
    Loading...

    Owner options

    List your home for rent

    $2,731/mo

    Rent Zestimate®

    Find your next renter with Zillow Rental Manager. Plus, with online applications, you can quickly screen prospective tenants – for free.

    Learn more

    $2,731/mo

    Rent Zestimate®

    Refinance and save

    $2,521/mo

    Est. payment

    Refinancing to a lower rate could help reduce your monthly payments and save thousands over the life of the loan.

    See today's rates

    $2,521/mo

    Est. payment

    Explore your selling options

    Work with a Zillow partner agent

    Leverage their expertise and Zillow's premium Showcase listings to get your home seen by more buyers.

    Get started

    List with your own agent

    Get your home in front of millions of buyers by listing it on Zillow.

    Learn how to do it

    Sell it yourself

    Take full control of how buyers see your home on Zillow by listing For Sale by Owner (FSBO).

    List your home

    What's special

    Private waterfront balconyNew paintJetted jacuzzi tubClean and polished lookStunning viewsThree large bedroomsThree private balconies
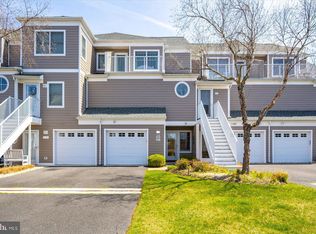
    This desirable waterfront community offers the perfect blend of relaxation, convenience, and coastal living. Welcome to Bayville Shores! Relax and entertain in style with three private balconies, offering breathtaking views of the lake and surrounding landscapes. Whether you're sipping your morning coffee or unwinding with a glass of wine at sunset, these balconies offer the perfect setting for every occasion. The screened porch is an ideal spot for enjoying the outdoors, perfect for casual meals or quiet relaxation. Inside on the main level you will discover the sunroom; a bright, airy space that allows you to soak in the beauty of your surroundings all year round. With floor-to-ceiling windows, this room floods with natural light, making it a perfect retreat for reading, working, or simply enjoying the scenic views. Also on the main level, you'll find a gorgeous kitchen that will delight any home chef. Featuring modern stainless steel appliances, Cambria Quartz countertops, and elegant cabinetry, this kitchen is perfect for both everyday meals and entertaining guests. The open layout flows seamlessly into the living areas, creating a warm and inviting atmosphere. Throughout the main living space you will find luxury vinyl plank flooring, offering both beauty and durability. The spacious living area is anchored by a cozy fireplace, making it the perfect spot for relaxing on cooler evenings or hosting intimate gatherings with friends and family. This home features three large bedrooms, each with their own private ensuite bathroom, providing comfort and privacy for you and your guests. These generously sized rooms are designed with comfort in mind, offering plenty of natural light and stunning views from each room's unique private outdoor space. The primary bedroom has its own private waterfront balcony and the ensuite bathroom features dual vanity sinks, walk-in closet, jetted jacuzzi tub, and walk-in shower. This home offers plenty of storage with multiple walk-in closets, linen closet, and 1.5 car garage to meet all of your storage needs. For outdoor enthusiasts, the covered patio offers a spacious area for grilling, dining, or lounging. Surrounded by natural landscapes and just steps from the water's edge, this patio provides a welcoming space for entertaining family and friends or enjoying quiet moments in nature. This exceptional townhome is located just steps away from the community pool and clubhouse, offering a serene yet active lifestyle. From boating and kayaking to fishing or walking along the docks, there's no shortage of ways to enjoy waterfront living at Bayville Shores. This community is rich with amenities for the use of homeowners and renters alike, including a boat and kayak launch ramp, olympic sized pool and baby pool, fishing areas, docks, playground, beach volleyball court, shuffleboard, tennis courts, pickle ball court, basketball court, a clubhouse and an athletic center overlooking one of multiples lakes and Dirickson Creek. Bayville Shores also offers 24-hour community-wide surveillance for peace of mind. Close to the beach, shops, restaurants, and entertainment, you'll have everything you need within reach while still enjoying the tranquility and beauty of your waterfront retreat. Transferrable Home Warranty for the remainder of 2025 to convey to the new owners. The home has been recently refreshed with new paint (March 2025) in the main living areas, including touch-ups to walls and trim giving the space a clean and polished look. Whether you're seeking a weekend getaway or a place to call home, this property has it all! Make your dream of coastal living a reality! Call today to schedule your private tour.

    Zillow last checked:

    Listing updated:

    Listed by:

    Madeleine Forrester 443-235-9838,

    Coldwell Banker Realty

    Bought with:

    Cindy Williams, RS0025662

    Coldwell Banker Realty

    Source: Bright MLS,MLS#: DESU2073736MLS Logo

    Facts & features

    Interior

    Bedrooms & bathrooms
    • Bedrooms: 3
    • Bathrooms: 4
    • Full bathrooms: 3
    • 1/2 bathrooms: 1
    • Main level bathrooms: 4
    • Main level bedrooms: 3
    Heating
    • Central, Heat Pump, Electric, Propane
    Cooling
    • Central Air, Electric
    Appliances
    • Included: Microwave, Dishwasher, Disposal, Refrigerator, Ice Maker, Extra Refrigerator/Freezer, Oven/Range - Gas, Stainless Steel Appliance(s), Water Heater, Washer, Dryer, Electric Water Heater
    • Laundry: Has Laundry, Lower Level, Washer In Unit, Dryer In Unit
    Features
    • Bathroom - Stall Shower, Bathroom - Tub Shower, Ceiling Fan(s), Combination Dining/Living, Combination Kitchen/Dining, Combination Kitchen/Living, Crown Molding, Dining Area, Entry Level Bedroom, Family Room Off Kitchen, Open Floorplan, Kitchen - Gourmet, Primary Bath(s), Recessed Lighting, Sound System, Upgraded Countertops, Walk-In Closet(s)
    • Flooring: Luxury Vinyl, Carpet, Ceramic Tile
    • Windows: Window Treatments
    • Has basement: No
    • Number of fireplaces: 1
    • Fireplace features: Gas/Propane
    Interior area
    • Total structure area: 2,300
    • Total interior livable area: 2,300 sqft
    • Finished area above ground: 2,300

    Property

    Parking
    • Total spaces: 7
    • Parking features: Garage Faces Front, Inside Entrance, Asphalt, Attached, Driveway, Parking Lot
    • Attached garage spaces: 1
    • Uncovered spaces: 1
    Accessibility
    • Accessibility features: None
    Features
    • Levels: Three
    • Stories: 3
    • Patio & porch: Deck, Enclosed, Patio, Porch, Screened
    • Exterior features: Lighting, Flood Lights, Sport Court, Street Lights, Tennis Court(s), Water Fountains, Balcony
    • Pool features: Community
    • Has spa: Yes
    • Spa features: Bath
    • Has view: Yes
    • View description: Lake, Water, Scenic Vista
    • Has water view: Yes
    • Water view: Lake,Water
    • Waterfront features: Lake
    • Frontage length: Water Frontage Ft: 30
    Details
    • Additional structures: Above Grade
    • Parcel number: 53313.002.001193
    • Zoning: HR-1
    • Special conditions: Standard

    Construction

    Type & style
    • Home type: Townhouse
    • Architectural style: Coastal,Contemporary
    • Property subtype: Townhouse
    Materials
    • Stick Built, Vinyl Siding
    • Foundation: Slab
    • Roof: Architectural Shingle
    Condition
    • Very Good
    • New construction: No
    • Year built: 2003

    Utilities & green energy

    • Sewer: Public Sewer
    • Water: Private/Community Water

    Community & HOA

    Community
    • Features: Pool
    • Security: Exterior Cameras, Carbon Monoxide Detector(s), Smoke Detector(s)
    • Condo and coop fee: $2,007 quarterly
    • Subdivision: Bayville Shores
    HOA
    • Has HOA: No
    • Amenities included: Basketball Court, Boat Ramp, Common Grounds, Fitness Center, Jogging Path, Lake, Mooring Area, Pier/Dock, Pool, Shuffleboard Court, Tennis Court(s), Tot Lots/Playground, Volleyball Courts, Water/Lake Privileges, Clubhouse, Security
    • Services included: Common Area Maintenance, Maintenance Structure, Maintenance Grounds, Management, Pier/Dock Maintenance, Pool(s), Recreation Facility, Reserve Funds, Road Maintenance, Snow Removal, Trash, Insurance, Water
    • HOA name: Bayville Shores Condo Association
    Location
    • Region: Selbyville

    Financial & listing details

    • Price per square foot: $243/sqft
    • Tax assessed value: $508,100
    • Annual tax amount: $1,261
    • Date on market: 11/8/2024
    • Listing agreement: Exclusive Right To Sell
    • Inclusions: Partially Furnished
    • Exclusions: Some Furniture And Personal Items
    • Ownership: Condominium

    Price history

    DateEventPrice
    6/5/2025Sold$560,000-1.7%$243/sqft
    Source: Bright MLS #DESU2073736 Report a problem
    6/4/2025Pending sale$569,900$248/sqft
    Source: Bright MLS #DESU2073736 Report a problem
    4/14/2025Contingent$569,900$248/sqft
    Source: Bright MLS #DESU2073736 Report a problem
    3/14/2025Price change$569,900-3.4%$248/sqft
    Source: Bright MLS #DESU2073736 Report a problem
    2/8/2025Price change$589,900-0.8%$256/sqft
    Source: Bright MLS #DESU2073736 Report a problem
    11/8/2024Listed for sale$594,900$259/sqft
    Source: Bright MLS #DESU2073736 Report a problem

    Public tax history

    YearProperty taxesTax assessment
    2025$1,087 +37%$254,050 +733%
    2024$793 +0.2%$30,500
    2023$792 +3.6%$30,500
    2022$765 -7.6%$30,500
    2021$827 +7.1%$30,500
    2020$773 $30,500 +2.2%
    2019$773 +0.7%$29,850 -2.1%
    2018$768 -34%$30,500
    2017$1,163 +13.3%$30,500
    2016$1,026 -3%$30,500
    2015$1,058 +0.9%$30,500 -0.7%
    2014$1,049 -1.1%$30,700
    2013$1,060 +3.1%$30,700
    2012$1,028 +0.7%$30,700
    2011$1,021 $30,700
    2010$1,021 +0.4%$30,700
    2009$1,016 $30,700
    2008-- --
    2007-- --
    2006-- --
    2005-- --
    2004-- --
    2003-- --
    Find assessor info on the county website

    Neighborhood: 19975

    Nearby schools

    GreatSchools rating
    Schools provided by the listing agent
    • District: Indian River

    Source: Bright MLS. This data may not be complete. We recommend contacting the local school district to confirm school assignments for this home.

    Sell for more on Zillow
    Get a Zillow Showcase℠ listing at no additional cost and you could sell for .
    $559,800
    2% more
    +$11,196
    With Zillow Showcase(estimated)
    $570,996
    Sell for more on Zillow
    Get a Zillow Showcase℠ listing at no additional cost and you could sell for .
    $559,800
    2% more
    +$11,196
    With Zillow Showcase(estimated)
    $570,996